Skip main navigation
Sold for $485,000
  • $485,000

    2319 Essex Rd, Henrico, VA 23228

    4beds
    1,812sqft
    Single Family Residence
    Built in 1952
    9,273.92 Square Feet Lot
    $498,500 Zestimate®
    $268/sqft
    $2,480 Estimated rent

    Home value

    $498,500

    $459,000 - $543,000

    $2,480/mo

    Zestimate® history
    Loading
    Loading...

    Owner options

    List your home for rent

    $2,480/mo

    Rent Zestimate®

    Find your next renter with Zillow Rental Manager. Plus, with online applications, you can quickly screen prospective tenants – for free.

    Learn more

    $2,480/mo

    Rent Zestimate®

    Refinance and save

    $2,863/mo

    Est. payment

    Refinancing to a lower rate could help reduce your monthly payments and save thousands over the life of the loan.

    See today's rates

    $2,863/mo

    Est. payment

    Explore your selling options

    Work with a Zillow partner agent

    Leverage their expertise and Zillow's premium Showcase listings to get your home seen by more buyers.

    Get started

    List with your own agent

    Get your home in front of millions of buyers by listing it on Zillow.

    Learn how to do it

    Sell it yourself

    Take full control of how buyers see your home on Zillow by listing For Sale by Owner (FSBO).

    List your home

    What's special

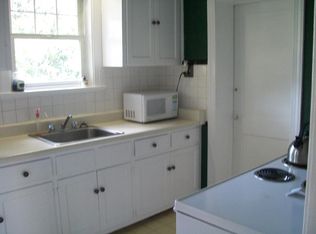
    Welcome Home to 2319 Essex Road In The Sought After Bryan Parkway Neighborhood! This One Level Ranch has been Thoughtfully and Lovingly Restored without loosing its Charm. The Front Porch leads into the Beautiful Living Room, with Original Brick Fireplace and Gorgeous Built-Ins... Walking into the Generous Dining Room, you are Wowed by the Oak Hardwood floors Throughout..The Kitchen has been Updated with Newer Appliances and Tons of Cabinetry!!! Rounding the Corner, You will Find The Back Entrance to The House as well as the Entry to the Primary Addition with Full EnSuite Bath and Laundry Room. A Den or Office Leads to the Two Generously sized Bedrooms and a Large Full Hall Bath. The Oversized Basement has Ample Storage and a B-Dry System...Outside, the Back Porch leads you to the Wrap Around Backyard with Stone Patio and Large Storage Shed and Private Driveway. The Mature Trees and Fabulous Gardens are Truly a Sight to Behold!! The Whole House Gas Generator is A Huge Plus along with a 2013 Roof and Full Sewer Line Replacement. Conveniently Located Adjacent to Glorious Bryan Park with All of its Trail Systems and Saturday Farmer's Market, Idyllic Lakeside with Plentiful Shops and Restaurants and I-95...This is the Home you've been waiting for!

    Zillow last checked:

    Listing updated:

    Listed by:

    Alice Sharp info@srmfre.com,

    Shaheen Ruth Martin & Fonville

    Bought with:

    Sarah Jarvis, 0225186166

    Samson Properties

    Source: CVRMLS,MLS#: 2526025MLS LogoOriginating MLS: Central Virginia Regional MLS

    Facts & features

    Interior

    Bedrooms & bathrooms
    • Bedrooms: 4
    • Bathrooms: 2
    • Full bathrooms: 2
    Primary bedroom
    • Description: En Suite Bath & Laundry Room
    • Level: First
    • Dimensions: 13.0 x 14.0
    Bedroom 2
    • Description: Two Windows/Closet
    • Level: First
    • Dimensions: 12.0 x 12.0
    Bedroom 3
    • Description: Two Windows/Closet
    • Level: First
    • Dimensions: 12.0 x 12.0
    Dining room
    • Description: Door to Side Yard /Open to Kitchen and Living Room
    • Level: First
    • Dimensions: 10.0 x 12.0
    Other
    • Description: Tub & Shower
    • Level: First
    Kitchen
    • Description: Ample Cabinetry
    • Level: First
    • Dimensions: 9.0 x 13.0
    Laundry
    • Description: Very Spacious!
    • Level: First
    • Dimensions: 8.0 x 10.0
    Living room
    • Description: Light Filled/Fireplace/Built-Ins
    • Level: First
    • Dimensions: 13.0 x 19.0
    Office
    • Description: Bedroom 4 or Den/2 Closets
    • Level: First
    • Dimensions: 12.0 x 13.0
    Heating
    • Baseboard, Natural Gas, Zoned
    Cooling
    • Central Air
    Appliances
    • Included: Dryer, Dishwasher, Electric Water Heater, Disposal, Microwave, Water Heater, Washer, Off Heating System Water Heater
    Features
    • Bookcases, Built-in Features, Bedroom on Main Level, Ceiling Fan(s), Separate/Formal Dining Room, Bath in Primary Bedroom, Main Level Primary
    • Flooring: Wood
    • Windows: Thermal Windows
    • Basement: Crawl Space,Full,Unfinished,Sump Pump
    • Attic: Pull Down Stairs
    • Number of fireplaces: 1
    • Fireplace features: Wood Burning
    Interior area
    • Total interior livable area: 1,812 sqft
    • Finished area above ground: 1,812
    • Finished area below ground: 0

    Property

    Parking
    • Parking features: Driveway, Off Street, Unpaved
    • Has uncovered spaces: Yes
    Features
    • Levels: One
    • Stories: 1
    • Patio & porch: Front Porch, Patio
    • Exterior features: Out Building(s), Unpaved Driveway
    • Pool features: None
    • Fencing: None
    Lot
    • Size: 9,273 sqft
    • Features: Corner Lot, Landscaped
    Details
    • Additional structures: Outbuilding
    • Parcel number: 7807442627
    • Zoning description: R4
    • Other equipment: Generator

    Construction

    Type & style
    • Home type: SingleFamily
    • Architectural style: Ranch
    • Property subtype: Single Family Residence
    Materials
    • Aluminum Siding, Brick, Block, Drywall
    • Roof: Composition
    Condition
    • Resale
    • New construction: No
    • Year built: 1952

    Utilities & green energy

    • Sewer: Public Sewer
    • Water: Public

    Community & neighborhood

    Community
    • Community features: Street Lights
    Location
    • Region: Henrico
    • Subdivision: Bryan Parkway

    Other

    Other facts
    • Ownership: Individuals
    • Ownership type: Sole Proprietor

    Price history

    DateEventPrice
    11/17/2025Sold$485,000+11.5%$268/sqft
    Source: CVRMLS #2526025 Report a problem
    10/16/2025Pending sale$435,000$240/sqft
    Source: CVRMLS #2526025 Report a problem
    10/10/2025Listed for sale$435,000+74%$240/sqft
    Source: CVRMLS #2526025 Report a problem
    1/25/2008Sold$250,000$138/sqft
    Source: Public Record Report a problem

    Public tax history

    YearProperty taxesTax assessment
    2025$3,278 +11.1%$394,900 +13.8%
    2024$2,950 +1.8%$347,000 +1.8%
    2023$2,899 +11.3%$341,000 +11.3%
    2022$2,604 +6.5%$306,400 +9%
    2021$2,445 +11.2%$281,000 +7.3%
    2020$2,199 +6.9%$261,800 +3.6%
    2019$2,056 $252,700 +6.9%
    2018$2,056 +106.3%$236,300 +3.1%
    2017$997 -47.7%$229,100 +4.5%
    2016$1,907 +2.9%$219,200 -0.1%
    2015$1,854 $219,500 +3%
    2014$1,854 $213,100 +1%
    2013-- $211,000
    2012-- $211,000 -6.8%
    2011-- $226,500
    2010-- $226,500 -4.8%
    2009-- $237,800

    Find assessor info on the county website

    Neighborhood: 23228

    Nearby schools

    GreatSchools rating
    Schools provided by the listing agent
    • Elementary: Lakeside
    • Middle: Moody
    • High: Hermitage

    Source: CVRMLS. This data may not be complete. We recommend contacting the local school district to confirm school assignments for this home.

    Get a cash offer in 3 minutes
    Find out how much your home could sell for in as little as 3 minutes with a no-obligation cash offer.
    Estimated market value
    $498,500
    Get a cash offer in 3 minutes
    Find out how much your home could sell for in as little as 3 minutes with a no-obligation cash offer.
    Estimated market value
    $498,500