Skip main navigation
Sold for $440,000
  • $440,000

    2319 Falcon Trace Ln, Nokomis, FL 34275

    3beds
    1,635sqft
    Single Family Residence
    Built in 1997
    0.31 Acres Lot
    $438,000 Zestimate®
    $269/sqft
    $2,982 Estimated rent

    Home value

    $438,000

    $416,000 - $460,000

    $2,982/mo

    Zestimate® history
    Loading
    Loading...

    Owner options

    List your home for rent

    $2,982/mo

    Rent Zestimate®

    Find your next renter with Zillow Rental Manager. Plus, with online applications, you can quickly screen prospective tenants – for free.

    Learn more

    $2,982/mo

    Rent Zestimate®

    Refinance and save

    $3,179/mo

    Est. payment

    Refinancing to a lower rate could help reduce your monthly payments and save thousands over the life of the loan.

    See today's rates

    $3,179/mo

    Est. payment

    Explore your selling options

    Work with a Zillow partner agent

    Leverage their expertise and Zillow's premium Showcase listings to get your home seen by more buyers.

    Get started

    List with your own agent

    Get your home in front of millions of buyers by listing it on Zillow.

    Learn how to do it

    Sell it yourself

    Take full control of how buyers see your home on Zillow by listing For Sale by Owner (FSBO).

    List your home

    What's special

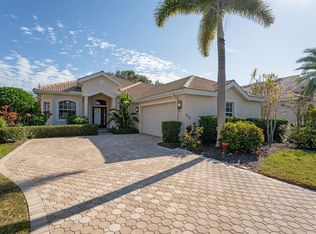
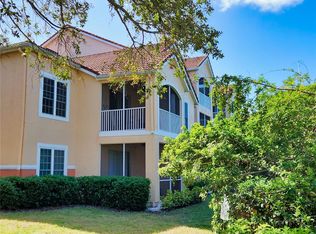
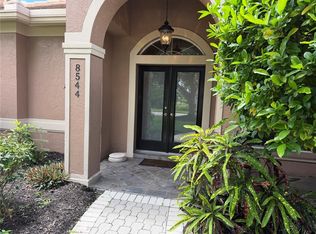
    Come on into this welcoming home with so much to offer and best of all just 5 miles away from Nokomis Beach! Calusa Lakes is a sprawling home community with Calusa Lakes golf course intermingled creating a lush and lavish green space effect. Falcon Trace is an enclave of 63 homes within Calusa Lakes. Falcon Trace offers a swimming pool exclusively for Falcon Trace residents and also takes care of lawn maintenance. No grass cutting! This little charmer is situated on a corner lot creating the cornerstone home in the neighborhood with its majestic oak tree as a focal point. You will find many updates including the hot buttons in our area - newer roof and some replacement hurricane rated windows. A list of improvements include: NEW TILE ROOF IN 2018, FRESHLY PAINTED 2021, VARIOUS NEW HURRICANE RATED IMPACT WINDOWS, NEW AIR CONDITIONER 2021, NEWLY RESCREENED AND PAINTED LANAI 2022, KINETICO WATER PURIFIER 2022, WHOLE HOUSE SURGE PROTECTOR 2021. Inside you will enjoy 10’ ceilings, the open greatroom with three panel sliding glass door, the open dining room, equipped kitchen with dinette area and another sliding glass door to the covered lanai. The third bedroom with French doors is currently used as an office. The front bedroom features a palladium window. The master bedroom offers a sliding glass door to covered lanai, two closets and master bath with double bowl sink and rain shower glass shower door. The laundryroom off the kitchen leads to a two car garage. The lanai features a roomy covered area plus an oversized screened area just perfect for entertaining! So much house for the price! This well established neighborhood is close to major roads, shopping, restaurants, beaches and just minutes to downtown Venice and Sarasota just a short drive away! The golf course is a public course and not mandatory for Calusa Lakes residents to join. A list of fees are attached if you are interested. Hurry to see this adorable home and experience how truly spacious 1635 square feet can feel!

    Zillow last checked:

    Listing updated:

    Listed by:

    Pat Williams 941-289-6231,

    PAT WILLIAMS REALTY, LLC 941-289-6231

    Bought with:

    Toni Zarghami, 3283821

    KW COASTAL LIVING III

    Source: Stellar MLS,MLS#: A4586142MLS LogoOriginating MLS: Sarasota - Manatee

    Facts & features

    Interior

    Bedrooms & bathrooms
    • Bedrooms: 3
    • Bathrooms: 2
    • Full bathrooms: 2
    Primary bedroom
    • Level: First
    • Dimensions: 14x14
    Bedroom 2
    • Level: First
    • Dimensions: 10x12
    Bedroom 3
    • Level: First
    • Dimensions: 10x12
    Dinette
    • Level: First
    Dining room
    • Level: First
    • Dimensions: 13x12
    Great room
    • Level: First
    • Dimensions: 22x16
    Kitchen
    • Level: First
    • Dimensions: 22x11
    Heating
    • Electric
    Cooling
    • Central Air
    Appliances
    • Included: Dishwasher, Disposal, Microwave, Range, Refrigerator, Water Softener
    • Laundry: Laundry Room
    Features
    • Ceiling Fan(s), Open Floorplan, Walk-In Closet(s)
    • Flooring: Ceramic Tile, Laminate
    • Doors: Sliding Doors
    • Windows: Blinds, Storm Window(s), Shutters, Window Treatments
    • Has fireplace: No
    Interior area
    • Total structure area: 2,280
    • Total interior livable area: 1,635 sqft

    Property

    Parking
    • Total spaces: 2
    • Parking features: Garage - Attached
    • Attached garage spaces: 2
    Features
    • Levels: One
    • Stories: 1
    • Patio & porch: Covered, Enclosed
    • Exterior features: Irrigation System, Private Mailbox
    Lot
    • Size: 0.31 Acres
    • Residential vegetation: Mature Landscaping, Trees/Landscaped
    Details
    • Parcel number: 0359010014
    • Zoning: RSF2
    • Special conditions: None

    Construction

    Type & style
    • Home type: SingleFamily
    • Architectural style: Florida
    • Property subtype: Single Family Residence
    Materials
    • Block, Stucco
    • Foundation: Slab
    • Roof: Tile
    Condition
    • Completed
    • New construction: No
    • Year built: 1997

    Utilities & green energy

    • Sewer: Public Sewer
    • Water: Public
    • Utilities for property: Electricity Connected, Natural Gas Connected

    Community & HOA

    Community
    • Features: Gated Community - Guard, Gated Community - No Guard, Pool
    • Security: Gated Community
    • Pet fee: $0 monthly
    • Subdivision: FALCON TRACE AT CALUSA LAKES
    HOA
    • Has HOA: Yes
    • Services included: Community Pool, Reserve Fund, Maintenance Grounds, Manager, Pool Maintenance, Private Road
    • HOA fee: $304 monthly
    • HOA name: Tracy Goelz
    • HOA phone: 941-359-1134
    • Second HOA name: Calusa Lakes
    Location
    • Region: Nokomis

    Financial & listing details

    • Price per square foot: $269/sqft
    • Tax assessed value: $337,100
    • Annual tax amount: $4,294
    • Date on market: 10/17/2023
    • Cumulative days on market: 124 days
    • Listing terms: Cash,Conventional
    • Ownership: Fee Simple
    • Total actual rent: 0
    • Electric utility on property: Yes
    • Road surface type: Asphalt

    Price history

    DateEventPrice
    12/31/2025Listing removed$2,700$2/sqft
    Source: Stellar MLS #A4673063 Report a problem
    11/22/2025Listed for rent$2,700$2/sqft
    Source: Stellar MLS #A4673063 Report a problem
    11/29/2023Sold$440,000-6.4%$269/sqft
    Source: Stellar MLS #A4586142 Report a problem
    11/8/2023Pending sale$470,000$287/sqft
    Source: Stellar MLS #A4586142 Report a problem
    10/17/2023Listed for sale$470,000-5.1%$287/sqft
    Source: Stellar MLS #A4586142 Report a problem
    10/10/2023Listing removed--
    Source: Stellar MLS #A4575000 Report a problem
    8/23/2023Price change$495,000-6.6%$303/sqft
    Source: Stellar MLS #A4575000 Report a problem
    6/29/2023Listed for sale$529,900+53.6%$324/sqft
    Source: Stellar MLS #A4575000 Report a problem
    3/12/2021Sold$345,000$211/sqft
    Source: Stellar MLS #A4484879 Report a problem
    2/5/2021Pending sale$345,000$211/sqft
    Source: GENEROUS PROPERTY #A4484879 Report a problem
    1/19/2021Listing removed--
    Source: Stellar MLS Report a problem
    1/5/2021Listed for sale$345,000+115.6%$211/sqft
    Source: GENEROUS PROPERTY #A4484879 Report a problem
    5/20/1997Sold$160,000$98/sqft
    Source: Public Record Report a problem

    Public tax history

    YearProperty taxesTax assessment
    2025$4,113 -2.1%$337,100 -8.5%
    2024$4,202 -2.2%$368,400 -2.4%
    2023$4,295 +8.6%$377,341 +9.5%
    2022$3,954 +21.2%$344,700 +40.5%
    2021$3,263 +6.7%$245,300 +9.3%
    2020$3,059 +1.3%$224,500 -0.1%
    2019$3,020 $224,800 +0.3%
    2018$3,020 +0.9%$224,200 +3.6%
    2017$2,993 -1.7%$216,400 -13.1%
    2016$3,044 -9.1%$249,100 +16.3%
    2015$3,347 +13.7%$214,100 +18%
    2014$2,943 +10.6%$181,400
    2013$2,660 +6.1%$181,400 +5.5%
    2012$2,507 +10.1%$171,900 +9.1%
    2011$2,278 -13.5%$157,500 -12%
    2010$2,632 -12.8%$179,000 -8.6%
    2009$3,020 $195,900 -12.5%
    2008$3,020 -21.8%$224,000 -22.6%
    2007$3,862 $289,300 +2.8%
    2006-- $281,300 +27.5%
    2005-- $220,700 +11.9%
    2004$3,083 +8.8%$197,300 +13.1%
    2003$2,834 +4%$174,500 +5.2%
    2002$2,725 +11.2%$165,800 +6.4%
    2001$2,450 +2.3%$155,900 +3.7%
    2000$2,395 $150,300
    Find assessor info on the county website

    Neighborhood: 34275

    Nearby schools

    GreatSchools rating
    Schools provided by the listing agent
    • Elementary: Laurel Nokomis Elementary
    • Middle: Laurel Nokomis Middle
    • High: Venice Senior High

    Source: Stellar MLS. This data may not be complete. We recommend contacting the local school district to confirm school assignments for this home.

    Get a cash offer in 3 minutes
    Find out how much your home could sell for in as little as 3 minutes with a no-obligation cash offer.
    Estimated market value
    $438,000
    Get a cash offer in 3 minutes
    Find out how much your home could sell for in as little as 3 minutes with a no-obligation cash offer.
    Estimated market value
    $438,000