A little charm, a lot of character, and room to spread out! This adorable bungalow at 2319 Grace St welcomes you with hardwood floors throughout and a wood-burning brick fireplace that sets the scene for cozy evenings at home. The kitchen’s beautifully preserved original cabinets bring warmth and personality. Behind that classic character are valuable updates, including a new roof in 2024 and windows and siding replaced by Window World within the last 10 years. Downstairs, a huge bonus family room offers space for movie nights, game days, hobbies, or your favorite way to unwind. A large two-car garage with a concrete floor adds room for vehicles, tools, and projects. When it’s time to explore, enjoy Rockford favorites such as Anderson Japanese Gardens, Nicholas Conservatory & Gardens, and the museums at Riverfront Museum Park. With inviting spaces, thoughtful updates, and original details worth appreciating in person, this bungalow is ready for it's next chapter. Being sold as-is.
For sale
$150,000
2319 Grace St, Rockford, IL 61103
2beds
1,154sqft
Single Family Residence
Built in 1940
10,454 Square Feet Lot
$147,300 Zestimate®
$130/sqft
$-- HOA
What's special
Wood-burning brick fireplaceHuge bonus family roomInviting spacesHardwood floors throughout
- 10 days
- 367
- 29
Zillow last checked:
Listing updated:
Listed by:
Courtney Martins,
Dc Rise Real Estate
Source: NorthWest Illinois Alliance of REALTORS®,MLS#: 202606577
Facts & features
Interior
Bedrooms & bathrooms
- Bedrooms: 2
- Bathrooms: 1
- Full bathrooms: 1
- Main level bathrooms: 1
- Main level bedrooms: 2
Primary bedroom
- Level: Main
- Area: 115.5
- Dimensions: 10.5 x 11
Bedroom 2
- Level: Main
- Area: 110.25
- Dimensions: 10.5 x 10.5
Dining room
- Level: Main
- Area: 143
- Dimensions: 11 x 13
Family room
- Level: Lower
- Area: 319
- Dimensions: 11 x 29
Kitchen
- Level: Main
- Area: 99
- Dimensions: 11 x 9
Living room
- Level: Main
- Area: 132
- Dimensions: 11 x 12
Heating
- Forced Air, Natural Gas
Cooling
- Central Air
Appliances
- Included: Dryer, Microwave, Refrigerator, Stove/Cooktop, Washer, Gas Water Heater
- Laundry: In Basement
Features
- Windows: Window Treatments
- Basement: Full
- Number of fireplaces: 1
- Fireplace features: Wood Burning
Interior area
- Total structure area: 1,154
- Total interior livable area: 1,154 sqft
- Finished area above ground: 824
- Finished area below ground: 330
Property
Parking
- Total spaces: 2
- Parking features: Detached, Garage Door Opener
- Garage spaces: 2
Features
- Patio & porch: Enclosed
- Fencing: Fenced
Lot
- Size: 10,454 Square Feet
- Features: City/Town
Details
- Parcel number: 1114151006
Construction
Type & style
- Home type: SingleFamily
- Architectural style: Ranch
- Property subtype: Single Family Residence
Materials
- Vinyl
- Roof: Shingle
Condition
- Year built: 1940
Utilities & green energy
- Electric: Circuit Breakers
- Sewer: City/Community
- Water: City/Community
Community & HOA
Community
- Subdivision: IL
Location
- Region: Rockford
Financial & listing details
- Price per square foot: $130/sqft
- Tax assessed value: $78,882
- Annual tax amount: $1,792
- Price range: $150K - $150K
- Date on market: 10/16/2026
- Cumulative days on market: 11 days
- Ownership: Fee Simple
Estimated market value
$147,300
$140,000 - $155,000
$1,309/mo
Price history
| Date | Event | Price |
|---|---|---|
| 10/16/2026 | Listed for sale | $150,000+172.7%$130/sqft |
Source:  NorthWest Illinois Alliance of REALTORS® #202606577 Report a problem | ||
| 8/4/2000 | Sold | $55,000$48/sqft |
Source: Public Record Report a problem | ||
Public tax history
| Year | Property taxes | Tax assessment |
|---|---|---|
| 2025 | $1,792 +7.4% | $26,294 +11.4% |
| 2024 | $1,668 +8.5% | $23,597 +13.4% |
| 2023 | $1,537 +6.8% | $20,807 +11.9% |
| 2022 | $1,439 | $18,598 +9.1% |
| 2021 | -- | $17,053 +5.8% |
| 2020 | $1,301 +3.7% | $16,121 +4.9% |
| 2019 | $1,255 +0.9% | $15,365 +6.1% |
| 2018 | $1,244 -3.8% | $14,479 +4.5% |
| 2017 | $1,293 | $13,857 +1.9% |
| 2016 | $1,293 -1.8% | $13,598 |
| 2015 | $1,316 -1.2% | $13,598 -25.9% |
| 2014 | $1,333 -43.2% | $18,343 -28.8% |
| 2009 | $2,348 | $25,748 +2.4% |
| 2007 | -- | $25,146 +3.7% |
| 2006 | -- | $24,258 +4.7% |
| 2005 | -- | $23,158 +5.5% |
| 2004 | -- | $21,946 +9.7% |
| 2003 | -- | $20,005 +3.3% |
| 2001 | -- | $19,358 +4.2% |
| 2000 | -- | $18,580 |
| 1999 | -- | $18,580 |
Find assessor info on the county website
Monthly payment
Est. payment
Payment breakdown
Explore the cost of this home by adjusting the details. Changes won't be saved.Climate risks
Neighborhood: 61103
Nearby schools
Schools provided by the listing agent
- District: Rockford 205
Source: NorthWest Illinois Alliance of REALTORS®. This data may not be complete. We recommend contacting the local school district to confirm school assignments for this home.


Similar homes
- $170,0003 bd1 ba1.4k sqft1516 Price St, Rockford, IL 61103For Sale
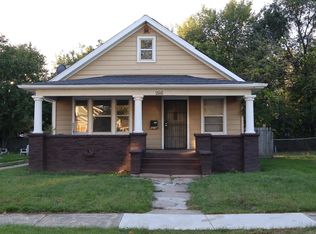 MLS ID #202606771, Roxanne White. NorthWest Illinois Alliance of REALTORS®
- $145,0002 bd2 ba658 sqft1810 N Main St, Rockford, IL 61103For Sale
 MLS ID #202606629, Claire Linder. NorthWest Illinois Alliance of REALTORS®
- $149,9003 bd1 ba1.5k sqft2020 Sauber Ave, Rockford, IL 61103For Sale
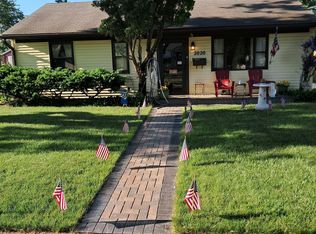 MLS ID #202606195, Veronica Ortega. NorthWest Illinois Alliance of REALTORS®
- $150,0003 bd2 ba1.2k sqft131 N Chicago Ave, Rockford, IL 61107For Sale
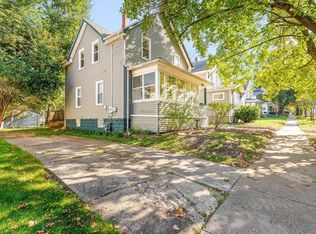 MLS ID #202606783, Justin Burke. NorthWest Illinois Alliance of REALTORS®
