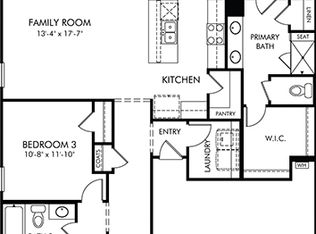
Skip the wait. Skip the projects. Start living. Why buy new construction and then spend your weekends finishing the spaces you wish were already done? This beautifully maintained home in Waterside offers the feel of newer construction with thoughtful upgrades already in place, giving you more time to enjoy the home instead of working on it. From the moment you enter, the open floor plan makes everyday living feel easy. The foyer leads to two bedrooms with a full bathroom, while the laundry area is conveniently located near the garage. Continue into the heart of the home where the kitchen opens to the dining area and living room, creating a natural gathering space for everyday meals, movie nights and entertaining. Tucked privately at the back of the home, the primary suite offers a peaceful retreat at the end of the day. Then come see where this home really sets itself apart. Step outside to the extended back patio, finished with epoxy flooring and overlooking the fenced backyard. It is ready for morning coffee, weekend grilling, letting the dog out or gathering with friends without having to take on another project. The garage is more than a place to park your cars. The epoxy floor, painted walls and added mini split create a finished space that can be heated and cooled, making it ideal for a workshop, hobby space, home gym or simply a garage you actually enjoy using. And there is even more peace of mind with a whole house Generac generator already in place. Located in Waterside, this community offers an outdoor pool, clubhouse, tennis courts, playground, dog park and scenic walking trails. Even more exciting, Intracoastal Waterway access is currently being developed with a day dock planned for the community, adding another opportunity to enjoy the coastal lifestyle. If you have been comparing new construction homes with established homes in the Myrtle Beach area, come see the value for yourself. Here, many of the upgrades, improvements and finishing touches are already done. You can move in, settle in and start enjoying your South Carolina lifestyle. Come see what has already been done for you.
For sale
$388,500
2319 Grand Meadow Dr., Longs, SC 29568
3beds
1,670sqft
:
Get pre-qualified$2,336/mo
Single Family Residence
Built in 2025
7,840 Square Feet Lot
$382,000 Zestimate®
$233/sqft
$81/mo HOA
What's special
Scenic walking trailsOpen floor planDog parkOverlooking the fenced backyardTennis courts
- 19 hours |
- 89 |
- 2 |
Zillow last checked:
Listing updated:
Listed by:
Sistare Southern Properties Team Cell:843-446-2357,
Keller Williams Innovate South,
Carrie A Sistare 843-446-2357,
Keller Williams Innovate South
Source: CCAR,MLS#: 2619656 Originating MLS: Coastal Carolinas Association of Realtors
Originating MLS: Coastal Carolinas Association of RealtorsFacts & features
Interior
Bedrooms & bathrooms
- Bedrooms: 3
- Bathrooms: 2
- Full bathrooms: 2
Rooms
- Room types: Foyer, Utility Room
Heating
- Electric
Cooling
- Central Air
Appliances
- Included: Dishwasher, Disposal, Microwave, Range, Refrigerator, Range Hood, Dryer, Washer
- Laundry: Washer Hookup
Features
- Attic, Tray Ceiling(s), Dual Sinks, Main Level Primary, Pull Down Attic Stairs, Permanent Attic Stairs, Split Bedrooms, Separate Shower, Walk-In Closet(s), Entrance Foyer, Stainless Steel Appliances, Solid Surface Counters
- Flooring: Carpet, Tile, Vinyl
- Attic: Pull Down Stairs,Permanent Stairs
Interior area
- Total structure area: 2,070
- Total interior livable area: 1,670 sqft
Video & virtual tour
Property
Parking
- Total spaces: 4
- Parking features: Attached, Garage, Two Car Garage, Garage Door Opener
- Attached garage spaces: 2
Features
- Levels: One
- Stories: 1
- Patio & porch: Rear Porch, Front Porch
- Exterior features: Sprinkler/Irrigation, Porch
- Pool features: Community, Outdoor Pool
Lot
- Size: 7,840 Square Feet
- Features: Rectangular, Rectangular Lot
Details
- Additional parcels included: ,
- Parcel number: 38905040013
- Zoning: RES
- Special conditions: None
Construction
Type & style
- Home type: SingleFamily
- Architectural style: Ranch
- Property subtype: Single Family Residence
Materials
- Brick Veneer, HardiPlank Type
- Foundation: Slab
Condition
- Resale
- Year built: 2025
Utilities & green energy
- Water: Public
- Utilities for property: Electricity Available, Natural Gas Available, Sewer Available, Underground Utilities, Water Available
Community & HOA
Community
- Features: Clubhouse, Recreation Area, Tennis Court(s), Long Term Rental Allowed, Pool
- Security: Smoke Detector(s)
- Subdivision: Waterside - Area 10A
HOA
- Has HOA: Yes
- Amenities included: Clubhouse, Tennis Court(s)
- Services included: Common Areas, Pool(s), Recreation Facilities
- HOA fee: $81 monthly
Location
- Region: Longs
Financial & listing details
- Price per square foot: $233/sqft
- Date on market: 8/9/2026
- Listing terms: Cash,Conventional,FHA,VA Loan
- Electric utility on property: Yes
Estimated market value
$382,000
$363,000 - $401,000
$2,119/mo
Price history
| Date | Event | Price |
|---|---|---|
| 8/9/2026 | Listed for sale | $388,500+9.1%$233/sqft |
Source:  CCAR #2619656 Report a problem CCAR #2619656 Report a problem | ||
| 1/8/2025 | Listing removed | $355,990$213/sqft |
Source:  Meritage Homes Report a problem Meritage Homes Report a problem | ||
| 12/17/2024 | Price change | $355,990+0.8%$213/sqft |
Source: Meritage Homes Report a problem | ||
| 12/5/2024 | Price change | $352,990+0.9%$211/sqft |
Source: Meritage Homes Report a problem | ||
| 12/2/2024 | Listed for sale | $349,990$210/sqft |
Source: Meritage Homes Report a problem | ||
Public tax history
Tax history is unavailable.
Monthly payment
Est. payment
Payment breakdown
Explore the cost of this home by adjusting the details. Changes won't be saved.Climate risks
Neighborhood: 29568
Nearby schools
GreatSchools rating
- 6/10Myrtle Beach ElementaryGrades: 3-5Distance: 6.6 mi
- 7/10Myrtle Beach Middle SchoolGrades: 6-8Distance: 6.9 mi
- 5/10Myrtle Beach High SchoolGrades: 9-12Distance: 6.7 mi
Schools provided by the listing agent
- Elementary: Myrtle Beach Elementary School
- Middle: Myrtle Beach Middle School
- High: Myrtle Beach High School
Source: CCAR. This data may not be complete. We recommend contacting the local school district to confirm school assignments for this home.
- $339,0003 bd2 ba1.6k sqft2319 Grand Meadow Dr #171, Longs, SC 29568Sold

- $393,0003 bd3 ba2k sqft2333 Grand Meadow Dr #172, Longs, SC 29568Sold

- $420,2403 bd3 ba2k sqft8728 High Banks Way, Longs, SC 29568Sold

- $440,0005 bd3 ba2.9k sqft8705 High Banks Way, Longs, SC 29568Sold

- $366,9903 bd2 ba1.6k sqft8713 High Banks Way, Longs, SC 29568Sold
- $424,9905 bd3 ba2.6k sqft2401 Grand Meadow Dr #173, Chatham J Longs, SC 29568Sold
- $425,0004 bd3 ba2.4k sqft2405 Grand Meadow Dr, Longs, SC 29568Sold
- $334,9903 bd2 ba1.6k sqft2404 Grand Meadow Dr #198, Longs, SC 29568Sold
A local agent can set up tours, give advice and negotiate with sellers.
A local lender can help you make sure your offer is ready when you are.
Similar homes
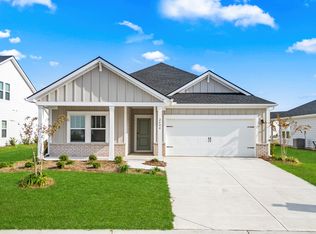
- from $415,9903 bd2 ba1.6k sqftChandler Plan, Waterside - Boardwalk Series, Longs, SC 29568New Construction
 Meritage Homes
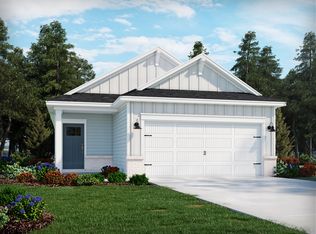
 - from $410,9903 bd2 ba1.6k sqftChandler Plan, Waterside - Coastline Series, Longs, SC 29568New Construction
 Meritage Homes
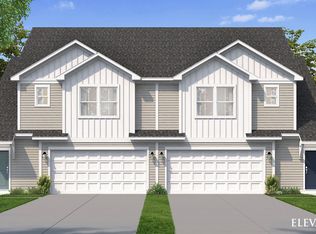
 - from $319,9903 bd2 ba1.3k sqftPendleton Plan, Waterside - Boardwalk Series, Longs, SC 29568New Construction
 Meritage Homes
 - from $351,9903 bd3 ba2.2k sqftLochlan Plan, Indigo at the Preserve, Longs, SC 29568New Construction
 DRB Homes
 - $384,9904 bd3 ba2.2k sqft2728 Summer Breeze Ln, Longs, SC 29568New ConstructionDRB Homes
- $415,6653 bd2 ba1.7k sqft355 Hadley Springs Ave, Longs, SC 29568New Construction
 CCAR
CCAR - $349,9903 bd3 ba1.9k sqft2732 Summer Breeze Ln, Longs, SC 29568New ConstructionDRB Homes
- from $358,9903 bd2 ba1.7k sqftEATON Plan, Eden Springs, Longs, SC 29568New ConstructionDR Horton
- $322,9903 bd2 ba1.6k sqft304 Jessamine St. #142 Chandler E, Longs, SC 29568New ConstructionMLS ID #2609996, Matthew Downing, Meritage Homes of the Carolina. CCAR
- from $397,4904 bd3 ba2.2k sqftTRIVECTA Plan, Eden Springs, Longs, SC 29568New ConstructionDR Horton
- $296,9904 bd3 ba1.9k sqft2716 Summer Breeze Ln, Longs, SC 29568New ConstructionDRB Homes
- $362,9904 bd2 ba1.8k sqft432 Congaree St, Longs, SC 29568New ConstructionMeritage Homes
- from $384,9904 bd3 ba2.2k sqftCarolina Plan, Cypress Ridge - The Coastline Series, Longs, SC 29568New ConstructionMeritage Homes
- from $372,4904 bd3 ba2.2k sqftBELFORT Plan, Eden Springs, Longs, SC 29568New ConstructionDR Horton
- $352,9904 bd2 ba1.8k sqft317 Jessamine St, Longs, SC 29568New ConstructionMeritage Homes
- $345,9903 bd2 ba1.6k sqft313 Jessamine St, Longs, SC 29568New ConstructionMeritage Homes
- $344,9903 bd2 ba1.6k sqft301 Jessamine St, Longs, SC 29568New ConstructionMeritage Homes
- from $363,9903 bd3 ba2.2k sqftAspire Plan, Forestwood, Longs, SC 29568New ConstructionPulte
- $332,9904 bd2 ba1.8k sqft308 Jessamine St, Longs, SC 29568New ConstructionMeritage Homes
- from $295,9903 bd2 ba1.4k sqftEaston Plan, Chestnut Farms, Longs, SC 29568New ConstructionDRB Homes
