Beautifully updated single-story home located in the intimate Light Pointe Place community, a tucked-away East Dallas neighborhood known for its limited inventory, quiet residential feel, and minimal through traffic. Built in 2005, this traditional-style home offers 3 bedrooms, 2 full bathrooms, and a bright, functional layout designed for comfortable everyday living.
Inside, the home has been thoughtfully updated with fresh interior paint, newly installed LED lighting, and improvements throughout, creating a clean, refreshed, and move-in ready feel. The open living, dining, and kitchen areas create an easy flow for both daily life and entertaining. The updated kitchen features newly installed granite countertops, freshly painted cabinetry, new cabinet hardware, and newly installed stainless steel appliances, including a refrigerator, electric range, and dishwasher.
The primary suite offers a comfortable private retreat with an en-suite bath and walk-in closet. Both bathrooms have been refreshed with updated paint, new hardware, new mirrors, and updated lighting, giving the home a crisp and current feel. Two additional bedrooms provide flexibility for guests, a home office, or additional living space.
Ideally located with quick access to I-30 and I-635, this home offers convenient access to Downtown Dallas, White Rock Lake, East Dallas favorites, shopping, dining, and everyday essentials. A private backyard with low-maintenance privacy fencing and an attached garage complete this move-in ready home in one of the area’s smaller, more tucked-away residential communities
Sold
Price Unknown
2319 Great Light Dr, Dallas, TX 75228
3beds
1,767sqft
Single Family Residence
Built in 2006
5,619 Square Feet Lot
$331,900 Zestimate®
$--/sqft
$2,251 Estimated rent
Home value
$331,900
$309,000 - $358,000
$2,251/mo
Zestimate® history
Owner options
List your home for rent
$2,251/mo
Rent Zestimate®
Find your next renter with Zillow Rental Manager. Plus, with online applications, you can quickly screen prospective tenants – for free.
$2,251/mo
Rent Zestimate®
Refinance and save
Refinancing to a lower rate could help reduce your monthly payments and save thousands over the life of the loan.
Explore your selling options
Work with a Zillow partner agent
Leverage their expertise and Zillow's premium Showcase listings to get your home seen by more buyers.
Get startedList with your own agent
Get your home in front of millions of buyers by listing it on Zillow.
Learn how to do itSell it yourself
Take full control of how buyers see your home on Zillow by listing For Sale by Owner (FSBO).
List your homeWhat's special
Attached garageFresh interior paintFreshly painted cabinetryNewly installed granite countertopsBeautifully updated single-story homeElectric rangeNewly installed led lighting
Zillow last checked:
Listing updated:
Listed by:
Juliette Bouchard 0538623 214-515-9888,
Paragon, REALTORS 214-515-9888
Bought with:
Terri Woods, 0537129
Dallas Realty...Works!
Source: NTREIS,MLS#: 21284281
Facts & features
Interior
Bedrooms & bathrooms
- Bedrooms: 3
- Bathrooms: 2
- Full bathrooms: 2
Primary bedroom
- Features: Ceiling Fan(s), En Suite Bathroom, Walk-In Closet(s)
- Level: First
- Dimensions: 15 x 12
Bedroom
- Features: Ceiling Fan(s)
- Level: First
- Dimensions: 14 x 11
Bedroom
- Features: Ceiling Fan(s)
- Level: First
- Dimensions: 11 x 12
Primary bathroom
- Features: Built-in Features, En Suite Bathroom, Granite Counters, Separate Shower
- Level: First
- Dimensions: 9 x 8
Dining room
- Level: First
- Dimensions: 11 x 12
Kitchen
- Features: Built-in Features, Granite Counters, Pantry
- Level: First
- Dimensions: 14 x 13
Living room
- Features: Ceiling Fan(s)
- Level: First
- Dimensions: 20 x 17
Heating
- Central, Electric
Cooling
- Central Air, Ceiling Fan(s), Electric
Appliances
- Included: Dishwasher, Electric Range, Disposal, Microwave, Refrigerator, Vented Exhaust Fan
Features
- Double Vanity, Granite Counters, High Speed Internet, Open Floorplan, Pantry, Walk-In Closet(s)
- Flooring: Carpet, Ceramic Tile, Engineered Hardwood
- Windows: Window Coverings
- Has basement: No
- Has fireplace: No
Interior area
- Total interior livable area: 1,767 sqft
Property
Parking
- Total spaces: 2
- Parking features: Concrete, Covered, Door-Single, Driveway, Garage Faces Front, Garage, Inside Entrance, Lighted, Private, Side By Side
- Attached garage spaces: 2
Features
- Levels: One
- Stories: 1
- Exterior features: Private Yard, Rain Gutters
- Pool features: None
- Fencing: Back Yard,Fenced,Privacy,Vinyl
Lot
- Size: 5,619 Square Feet
- Features: Back Yard, Interior Lot, Lawn, Few Trees
Details
- Parcel number: 007364000D0280000
Construction
Type & style
- Home type: SingleFamily
- Architectural style: Traditional,Detached
- Property subtype: Single Family Residence
Materials
- Brick, Frame, Stone Veneer
- Foundation: Slab
- Roof: Composition
Condition
- Resale
- Year built: 2006
Utilities & green energy
- Sewer: Public Sewer
- Water: Public
- Utilities for property: Electricity Available, Sewer Available, Separate Meters, Water Available
Community & HOA
Community
- Features: Trails/Paths, Community Mailbox, Curbs
- Subdivision: Light Point Place Ph1
HOA
- Has HOA: No
Location
- Region: Dallas
Financial & listing details
- Tax assessed value: $291,000
- Annual tax amount: $6,480
- Date on market: 5/30/2026
- Cumulative days on market: 87 days
- Listing terms: Cash,Conventional,FHA
Price history
| Date | Event | Price |
|---|---|---|
| 9/23/2026 | Sold | -- |
Source: NTREIS #21284281 Report a problem | ||
| 9/4/2026 | Pending sale | $332,000$188/sqft |
Source: NTREIS #21284281 Report a problem | ||
| 8/25/2026 | Contingent | $332,000$188/sqft |
Source: NTREIS #21284281 Report a problem | ||
| 8/18/2026 | Price change | $332,000-2.4%$188/sqft |
Source: NTREIS #21284281 Report a problem | ||
| 5/30/2026 | Listed for sale | $340,000+249.6%$192/sqft |
Source: NTREIS #21284281 Report a problem | ||
| 3/20/2026 | Listing removed | $2,300$1/sqft |
Source: Zillow Rentals Report a problem | ||
| 2/3/2026 | Listed for rent | $2,300+9.5%$1/sqft |
Source: Zillow Rentals Report a problem | ||
| 2/21/2025 | Listing removed | $2,100$1/sqft |
Source: Zillow Rentals Report a problem | ||
| 2/15/2025 | Listed for rent | $2,100$1/sqft |
Source: Zillow Rentals Report a problem | ||
| 2/14/2025 | Listing removed | $2,100$1/sqft |
Source: Zillow Rentals Report a problem | ||
| 2/3/2025 | Price change | $2,100-4.5%$1/sqft |
Source: Zillow Rentals Report a problem | ||
| 11/26/2024 | Price change | $2,200-4.3%$1/sqft |
Source: Zillow Rentals Report a problem | ||
| 8/21/2024 | Listed for rent | $2,300+43.8%$1/sqft |
Source: Zillow Rentals Report a problem | ||
| 7/11/2019 | Listing removed | $1,600$1/sqft |
Source: McCaw Property Management Report a problem | ||
| 5/16/2019 | Listed for rent | $1,600+3.2%$1/sqft |
Source: McCaw Property Management Report a problem | ||
| 6/7/2017 | Listing removed | $1,550$1/sqft |
Source: McCaw Property Management, LLC Report a problem | ||
| 5/24/2017 | Listed for rent | $1,550$1/sqft |
Source: McCaw Property Management, LLC Report a problem | ||
| 9/18/2008 | Listing removed | $97,250$55/sqft |
Source: Prudential Real Estate #11054093 Report a problem | ||
| 8/31/2008 | Listed for sale | $97,250$55/sqft |
Source: Prudential Real Estate #11054093 Report a problem | ||
| 8/19/2008 | Listing removed | $97,250$55/sqft |
Source: Prudential Texas Properties #11054093 Report a problem | ||
| 8/5/2008 | Listed for sale | $97,250$55/sqft |
Source: Prudential Texas Properties #11054093 Report a problem | ||
| 6/9/2008 | Sold | -- |
Source: Public Record Report a problem | ||
Public tax history
| Year | Property taxes | Tax assessment |
|---|---|---|
| 2025 | $6,480 -1.7% | $291,000 -1.4% |
| 2024 | $6,593 +2.6% | $295,000 +5.4% |
| 2023 | $6,425 -13.7% | $280,000 -5.6% |
| 2022 | $7,443 +48.5% | $296,490 +56% |
| 2021 | $5,012 -7.1% | $190,000 -4.4% |
| 2020 | $5,394 -0.8% | $198,840 |
| 2019 | $5,435 +18.5% | $198,840 +23.3% |
| 2018 | $4,587 +37.5% | $161,200 +31.4% |
| 2017 | $3,335 0% | $122,660 |
| 2016 | $3,335 +38.7% | $122,660 +39.9% |
| 2015 | $2,405 | $87,690 |
| 2014 | $2,405 | $87,690 |
| 2013 | -- | -- |
| 2012 | -- | -- |
| 2011 | -- | -- |
| 2010 | -- | -- |
| 2009 | -- | -- |
| 2008 | -- | -- |
| 2007 | -- | -- |
| 2005 | -- | -- |
Find assessor info on the county website
Neighborhood: 75228
Nearby homes
- $255,6003 bd2 ba1.5k sqft2323 Great Light Dr, Dallas, TX 75228Off Market

- $301,7004 bd3 ba1.8k sqft2315 Great Light Dr, Dallas, TX 75228Off Market

- $251,4003 bd2 ba1.7k sqft2327 Great Light Dr, Dallas, TX 75228Off Market
- $254,6003 bd2 ba1.5k sqft2311 Great Light Dr, Dallas, TX 75228Off Market
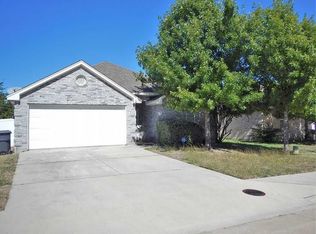
- $--4 bd3 ba1.8k sqft2318 Light Shore Dr, Dallas, TX 75228Sold
- $243,3003 bd2 ba1.3k sqft2322 Light Shore Dr, Dallas, TX 75228Off Market
- $273,2003 bd2 ba1.3k sqft2314 Light Shore Dr, Dallas, TX 75228Off Market
- $236,3003 bd2 ba1.3k sqft2326 Light Shore Dr, Dallas, TX 75228Off Market
Nearby schools
GreatSchools rating
- 7/10George W Truett Elementary SchoolGrades: PK-5Distance: 0.8 mi
- 3/10Harold Wendell Lang Sr Middle SchoolGrades: 6-8Distance: 0.7 mi
- 4/10Skyline High SchoolGrades: 9-12Distance: 2 mi
Schools provided by the listing agent
- Elementary: Truett
- Middle: H.W. Lang
- High: Skyline
- District: Dallas ISD
Source: NTREIS. This data may not be complete. We recommend contacting the local school district to confirm school assignments for this home.
Get a cash offer in 3 minutes
Find out how much your home could sell for in as little as 3 minutes with a no-obligation cash offer.
Estimated market value
$331,900
Get a cash offer in 3 minutes
Find out how much your home could sell for in as little as 3 minutes with a no-obligation cash offer.
Estimated market value
$331,900
- Texas
- Dallas County
- Dallas
- 75228
- 2319 Great Light Dr
