Skip main navigation
Off market
  • $1,035,500

    2319 Harrow Gate Dr, Inverness, IL 60010

    5beds
    3,203sqft
    SingleFamily
    Built in 1984
    1.21 Acres Lot
    $1,035,500 Zestimate®
    $323/sqft
    $5,302 Estimated rent

    Home value

    $1,035,500

    $942,000 - $1.14M

    $5,302/mo

    Zestimate® history
    Loading
    Loading...

    Owner options

    List your home for rent

    $5,302/mo

    Rent Zestimate®

    Find your next renter with Zillow Rental Manager. Plus, with online applications, you can quickly screen prospective tenants – for free.

    Learn more

    $5,302/mo

    Rent Zestimate®

    Refinance and save

    $7,382/mo

    Est. payment

    Refinancing to a lower rate could help reduce your monthly payments and save thousands over the life of the loan.

    See today's rates

    $7,382/mo

    Est. payment

    Explore your selling options

    Work with a Zillow partner agent

    Leverage their expertise and Zillow's premium Showcase listings to get your home seen by more buyers.

    Get started

    List with your own agent

    Get your home in front of millions of buyers by listing it on Zillow.

    Learn how to do it

    Sell it yourself

    Take full control of how buyers see your home on Zillow by listing For Sale by Owner (FSBO).

    List your home

    What's special

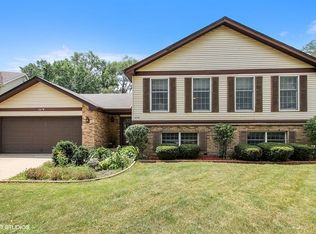
    This amazing Lakefront property is within the Harrow Gate subdivision in Inverness. Once in a lifetime walkout ranch model offers a full view of the lake from most windows. Once inside you're greeted by the large foyer and formal living room with walls of windows. The dining room faces the front of property. Across from the dining room is a gathering area that connects to the family room. The family room boasts a beamed vaulted ceiling, a floor to ceiling brick fireplace, access to the deck and of course spectacular views. The kitchen and eating area are very generous in size. The features include a large island, some stainless steel and some black appliances, lots of counter space and a workstation. The home is ideal for multi-generation living or working for home, with 2 potential office suites. Main floor bedrooms and baths for your convenience. Everyone is on the same level. The Primary Suite is large enough for a private sitting area, offers a full bath with a whirlpool tub, a separate shower, a vanity, and double sinks. The primary suite also provides private access to the deck. All additional bedrooms are spacious & offer great views of the outdoors. The full walkout basement offers a second partial kitchen and a large recreational room with a brick fireplace & built-in shelving. The basement also includes the 4th & 5th bedrooms, a full bath, the utility room, and a workshop with 3 phase power available. There is also a whole house gas generator with self-start, whole house fan & outdoor sprinkler system. The screened-in porch is oversized to enjoy the outdoors, bug-free. The newly stained deck overlooks the entire width of the lake. Oversized 3 car garage with Crane is ideal for the car buff or the weekend hobbyist. Shelves stay in the attic, garage, and basement. Windows are as is. The roof was replaced in 2012 and offers a 50 year warranty. The HVAC was replaced in 2017. Bring your decorations ideas! Harrow Gate Lake rights. Come enjoy your private sandy beach and pier. Swim, fish (catch and release) or just paddle around on this 18-acre lake. You will feel like you are on vacation all year.

    This property is not currently displayed as for sale or rent on Zillow. This may be different from what's on other websites or public sources.

    Facts & features

    Interior

    Bedrooms & bathrooms
    • Bedrooms: 5
    • Bathrooms: 4
    • Full bathrooms: 3
    • 1/2 bathrooms: 1
    Heating
    • Forced air, Gas
    Cooling
    • Central
    Appliances
    • Included: Dishwasher, Dryer, Garbage disposal, Microwave, Refrigerator, Washer
    Features
    • Flooring: Tile, Carpet
    • Basement: Finished
    • Attic: Full
    • Has fireplace: Yes
    Interior area
    • Total interior livable area: 3,203 sqft

    Property

    Parking
    • Total spaces: 3
    • Parking features: Garage - Attached
    Features
    • Exterior features: Brick
    • Has view: Yes
    • View description: Water
    • Has water view: Yes
    • Water view: Water
    Lot
    • Size: 1.21 Acres
    Details
    • Parcel number: 0113401025

    Construction

    Type & style
    • Home type: SingleFamily
    Materials
    • Frame
    • Roof: Other
    Condition
    • Year built: 1984

    Utilities & green energy

    • Sewer: Septic-Private

    Community & HOA

    HOA
    • Has HOA: Yes
    • HOA fee: $20 monthly
    Location
    • Region: Inverness

    Financial & listing details

    • Price per square foot: $323/sqft
    • Tax assessed value: $580,950
    • Annual tax amount: $13,198

    Price history

    DateEventPrice
    10/29/2020Sold$705,000-2.7%$220/sqft
    Source: MRED as distributed by MLS GRID #10890315 Report a problem
    10/10/2020Pending sale$724,900$226/sqft
    Source: Baird & Warner #10890315 Report a problem
    10/2/2020Listed for sale$724,900$226/sqft
    Source: Baird & Warner #10890315 Report a problem

    Public tax history

    YearProperty taxesTax assessment
    2024$13,198 +4.5%$58,095
    2023$12,634 -5%$58,095 -6.6%
    2022$13,299 -3.9%$62,227 +8.4%
    2021$13,840 +3.3%$57,384
    2020$13,394 +12.8%$57,384 -10.3%
    2019$11,869 -16.9%$63,974 -13.2%
    2018$14,275 +2.7%$73,713
    2017$13,893 +3.1%$73,713
    2016$13,478 +19.4%$73,713 +26.2%
    2015$11,288 -9.4%$58,397 -9.7%
    2014$12,466 +4.5%$64,645
    2013$11,927 -0.7%$64,645 -5.5%
    2012$12,006 +5.3%$68,442
    2011$11,406 +7.3%$68,442
    2010$10,628 +14%$68,442 -8.6%
    2009$9,320 +8.1%$74,852 -4%
    2008$8,619 +4.5%$77,971
    2007$8,250 +1.3%$77,971 +26.6%
    2006$8,143 +11.6%$61,565
    2005$7,296 +3.8%$61,565
    2004$7,028 -8.6%$61,565 +12.6%
    2003$7,691 +4.8%$54,687
    2002$7,340 +5.8%$54,687
    2001$6,938 +4.1%$54,687 -0.6%
    2000$6,668 +0%$55,030
    1999$6,668 $55,030
    Find assessor info on the county website

    Neighborhood: 60010

    Nearby schools

    GreatSchools rating
    Schools provided by the listing agent
    • Elementary: Grove Avenue Elementary School
    • Middle: Barrington Middle School Prairie
    • High: Barrington High School

    Source: The MLS. This data may not be complete. We recommend contacting the local school district to confirm school assignments for this home.

    Get a cash offer in 3 minutes
    Find out how much your home could sell for in as little as 3 minutes with a no-obligation cash offer.
    Estimated market value
    $1,035,500
    Get a cash offer in 3 minutes
    Find out how much your home could sell for in as little as 3 minutes with a no-obligation cash offer.
    Estimated market value
    $1,035,500