Is this heaven? Nope – it’s better! Welcome to 2319 SW Hearthstone Cir SW – where backyard barbecues, pool days, & summer nights by the firepit are about to become your new normal. This one-of-a-kind stunner won “Best of Show” & 7 other awards in the HBA Home Show, and it’s easy to see why. From the moment you pull up, you’re greeted by gorgeous curb appeal w/fresh paint, new garage doors, & lush landscaping. Inside? Beams, built-ins, and natural light for days. The great room is a dream w/a full stone fireplace and huge windows, while the kitchen is pure magic – think Jenn-Air 6-burner range, copper hood, and island made for gathering. The primary suite is straight-up spa vibes with a steam shower and dreamy walk-in closet. Need space for guests or family? You’ve got three more bedrooms, including one in the walk-out lower level. Down there, you’ll also find a theater room, wine room, wet bar, fitness room – and even room for a pool table & shuffleboard! But the best part? The private backyard. Over half an acre, lined with trees, and made for summer. The 20x40 heated pool is calling your name. Toss something on the outdoor Blackstone grill, sip a cold drink from the built-in beverage cooler, or just relax by the firepit under the stars. This home has been so well cared for – with updates like new carpet, fresh paint inside and out, Sonos system, and a heated 3-car garage w/storage system. Don’t miss this one – it’s not just a home, it’s where summer dreams are made.
Sold for $820,000
$820,000
2319 Hearthstone Cir SW, Altoona, IA 50009
5beds
2,127sqft
Single Family Residence
Built in 2011
0.53 Acres Lot
$814,300 Zestimate®
$386/sqft
$2,965 Estimated rent
Home value
$814,300
$765,000 - $871,000
$2,965/mo
Zestimate® history
Owner options
List your home for rent
$2,965/mo
Rent Zestimate®
Find your next renter with Zillow Rental Manager. Plus, with online applications, you can quickly screen prospective tenants – for free.
$2,965/mo
Rent Zestimate®
Refinance and save
$4,499/mo
Est. payment
Refinancing to a lower rate could help reduce your monthly payments and save thousands over the life of the loan.
$4,499/mo
Est. payment
Explore your selling options
Work with a Zillow partner agent
Leverage their expertise and Zillow's premium Showcase listings to get your home seen by more buyers.
Get startedList with your own agent
Get your home in front of millions of buyers by listing it on Zillow.
Learn how to do itSell it yourself
Take full control of how buyers see your home on Zillow by listing For Sale by Owner (FSBO).
List your homeWhat's special
Stone fireplacePool daysWet barBuilt-in beverage coolerOver half an acreCopper hoodTheater room
Zillow last checked:
Listing updated:
Listed by:
Jen Schuller 515-453-6593,
Iowa Realty Mills Crossing
Bought with:
Char Klisares
RE/MAX Concepts
Source: DMMLS,MLS#: 714908 Originating MLS: Des Moines Area Association of REALTORS
Originating MLS: Des Moines Area Association of REALTORSFacts & features
Interior
Bedrooms & bathrooms
- Bedrooms: 5
- Bathrooms: 4
- Full bathrooms: 2
- 3/4 bathrooms: 1
- 1/2 bathrooms: 1
- Main level bedrooms: 3
Heating
- Electric, Geothermal, See Remarks
Cooling
- Geothermal
Appliances
- Included: Dryer, Dishwasher, Microwave, Refrigerator, Stove, Wine Cooler, Washer
- Laundry: Main Level
Features
- Wet Bar, Dining Area, Cable TV, Wine Cellar, Window Treatments
- Flooring: Carpet, Hardwood, Tile
- Basement: Finished,Walk-Out Access
- Number of fireplaces: 1
- Fireplace features: Gas Log
Interior area
- Total structure area: 2,127
- Total interior livable area: 2,127 sqft
- Finished area below ground: 1,776
Property
Parking
- Total spaces: 3
- Parking features: Attached, Garage, Three Car Garage
- Attached garage spaces: 3
Features
- Patio & porch: Covered, Deck, Open, Patio
- Exterior features: Deck, Fully Fenced, Fire Pit, Hot Tub/Spa, Sprinkler/Irrigation, Outdoor Kitchen, Patio
- Pool features: Heated, In Ground
- Has spa: Yes
- Fencing: Metal,Full
Lot
- Size: 0.53 Acres
- Features: Irregular Lot
Details
- Parcel number: 17100360962013
- Zoning: R5
Construction
Type & style
- Home type: SingleFamily
- Architectural style: Ranch
- Property subtype: Single Family Residence
Materials
- Cement Siding, Stone
- Foundation: Poured
- Roof: Asphalt,Shingle
Condition
- Year built: 2011
Utilities & green energy
- Sewer: Public Sewer
- Water: Public
Community & HOA
Community
- Security: Smoke Detector(s)
HOA
- Has HOA: No
Location
- Region: Altoona
Financial & listing details
- Price per square foot: $386/sqft
- Tax assessed value: $818,500
- Annual tax amount: $16,521
- Date on market: 4/4/2025
- Cumulative days on market: 4 days
- Listing terms: Cash,Conventional
- Road surface type: Concrete
Price history
| Date | Event | Price |
|---|---|---|
| 5/5/2025 | Sold | $820,000-3.5%$386/sqft |
Source:  DMMLS #714908 Report a problem DMMLS #714908 Report a problem | ||
| 4/10/2025 | Pending sale | $849,900$400/sqft |
Source: DMMLS #714908 Report a problem | ||
| 4/4/2025 | Listed for sale | $849,900$400/sqft |
Source: DMMLS #714908 Report a problem | ||
| 10/15/2024 | Listing removed | $849,900$400/sqft |
Source:  Iowa Realty #698365 Report a problem Iowa Realty #698365 Report a problem | ||
| 9/7/2024 | Price change | $849,900-5.6%$400/sqft |
Source: DMMLS #698365 Report a problem | ||
| 7/29/2024 | Price change | $899,900-4.2%$423/sqft |
Source: DMMLS #698365 Report a problem | ||
| 7/3/2024 | Listed for sale | $939,000+1322.7%$441/sqft |
Source: DMMLS #698365 Report a problem | ||
| 2/2/2011 | Sold | $66,000$31/sqft |
Source: Public Record Report a problem | ||
Public tax history
| Year | Property taxes | Tax assessment |
|---|---|---|
| 2025 | $14,616 +2.2% | $818,500 -1.4% |
| 2024 | $14,296 +4.2% | $829,900 |
| 2023 | $13,726 +1.3% | $829,900 +21.8% |
| 2022 | $13,552 -6.7% | $681,600 |
| 2021 | $14,520 +1.7% | $681,600 -1.8% |
| 2020 | $14,280 +8.4% | $694,400 |
| 2019 | $13,170 -1.5% | $694,400 +10.3% |
| 2018 | $13,374 | $629,300 |
| 2017 | $13,374 +7.2% | $629,300 +3.5% |
| 2016 | $12,474 | $608,000 |
| 2015 | $12,474 +4.9% | $608,000 +5.2% |
| 2014 | $11,888 | $577,700 |
| 2013 | -- | $577,700 -9.2% |
| 2012 | -- | $636,200 +89505.6% |
| 2011 | -- | $710 |
Find assessor info on the county website
Neighborhood: 50009
Nearby homes
- $645,0003 bd3 ba2.1k sqft2311 Hearthstone Cir SW, Altoona, IA 50009Sold

- $702,5005 bd4 ba2.3k sqft2327 Hearthstone Cir SW, Altoona, IA 50009Sold
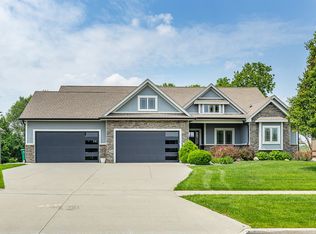
- $622,8004 bd3 ba1.7k sqft2303 Hearthstone Cir SW, Altoona, IA 50009Off Market

- $461,4004 bd3 ba1.9k sqft2322 Hearthstone Cir SW, Altoona, IA 50009Off Market

- $377,5004 bd3 ba1.9k sqft2322 Hearthstone Cir, Altoona, IA 50009Off Market
- $416,3003 bd3 ba1.6k sqft2273 Hearthstone Cir SW, Altoona, IA 50009Off Market
- $559,8001 bd3 ba1.9k sqft2343 Hearthstone Cir SW, Altoona, IA 50009Off Market
- $425,5005 bd3 ba1.6k sqft2334 Hearthstone Cir SW, Altoona, IA 50009Sold
Nearby schools
GreatSchools rating
- 5/10Clay Elementary SchoolGrades: PK-5Distance: 0.6 mi
- 7/10SOUTHEAST Polk Middle SchoolGrades: 6-7Distance: 1.8 mi
- 8/10Southeast Polk High SchoolGrades: 10-12Distance: 2.6 mi
Schools provided by the listing agent
- District: Southeast Polk
Source: DMMLS. This data may not be complete. We recommend contacting the local school district to confirm school assignments for this home.


Get pre-qualified for a loan
At Zillow Home Loans, we can pre-qualify you in as little as 5 minutes with no impact to your credit score.An equal housing lender. NMLS #10287.
Sell for more on Zillow
Get a Zillow Showcase℠ listing at no additional cost and you could sell for .
$814,300
2% more
+$16,286
With Zillow Showcase(estimated)
$830,586
- Iowa
- Polk County
- Altoona
- 50009
- 2319 Hearthstone Cir SW
Nearby cities
Nearby zip codes
Other Altoona Topics
