Beautifully updated 3-bedroom (with the possibility for a 4th), 2.5-bath home in the heart of New Lenox with numerous recent improvements throughout. Updates in the past few years include flooring, fresh paint, new doors, new porch posts, updated powder room, new washer and dryer, new light fixtures and new fence. The spacious kitchen offers plenty of room for cooking, dining, and entertaining, and is large enough that you don't really need a dining room, so the formal dining room is currently being used as a living space. The family room features a beautiful wood-burning fireplace. The impressive primary suite includes a large ensuite bath, a 9x13 walk-in closet with custom closet built-ins and a 12x16 attached bonus room perfect for a nursery, office, or sitting area. The home also offers a full, partially finished basement providing additional living space or storage making the home a total of 3417 sq feet of usable space. Step outside through the patio doors to a deck overlooking the pool and professionally landscaped yard-an ideal setting for outdoor entertaining. Enjoy summer days in the 24-ft semi in-ground pool with a newer pool liner, pump, and heater. Home is surrounded by professional landscaping in both the front and backyard. This move-in ready home offers the perfect combination of updates, space, and style in a desirable New Lenox location close to parks, schools, and shopping. Roof, Windows and sliding patio door about 10 years young will help add peace of mind to the new owners.
Closed
$460,000
2319 Jackson Branch Dr, New Lenox, IL 60451
3beds
2,353sqft
Single Family Residence
Built in 1997
9,375 Square Feet Lot
$470,600 Zestimate®
$195/sqft
$3,335 Estimated rent
Home value
$470,600
$433,000 - $513,000
$3,335/mo
Zestimate® history
Owner options
List your home for rent
$3,335/mo
Rent Zestimate®
Find your next renter with Zillow Rental Manager. Plus, with online applications, you can quickly screen prospective tenants – for free.
$3,335/mo
Rent Zestimate®
Refinance and save
$3,360/mo
Est. payment
Refinancing to a lower rate could help reduce your monthly payments and save thousands over the life of the loan.
$3,360/mo
Est. payment
Explore your selling options
Work with a Zillow partner agent
Leverage their expertise and Zillow's premium Showcase listings to get your home seen by more buyers.
Get startedList with your own agent
Get your home in front of millions of buyers by listing it on Zillow.
Learn how to do itSell it yourself
Take full control of how buyers see your home on Zillow by listing For Sale by Owner (FSBO).
List your homeWhat's special
Zillow last checked:
Listing updated:
Listed by:
Nataly Ryan 815-766-4191,
Village Realty, Inc.,
Carrie Mitcheff 708-668-3513,
Village Realty, Inc.
Bought with:
Uriel Ayala
RE/MAX Mi Casa
Source: MRED as distributed by MLS GRID,MLS#: 12500541
Facts & features
Interior
Bedrooms & bathrooms
- Bedrooms: 3
- Bathrooms: 3
- Full bathrooms: 2
- 1/2 bathrooms: 1
Rooms
- Room types: Walk In Closet, Recreation Room, Play Room, Suite, Foyer
Primary bedroom
- Features: Flooring (Carpet), Bathroom (Full)
- Level: Second
- Area: 368 Square Feet
- Dimensions: 16X23
Bedroom 2
- Features: Flooring (Carpet)
- Level: Second
- Area: 110 Square Feet
- Dimensions: 10X11
Bedroom 3
- Level: Second
- Area: 110 Square Feet
- Dimensions: 10X11
Dining room
- Level: Main
- Dimensions: COMBO
Family room
- Level: Main
- Area: 234 Square Feet
- Dimensions: 13X18
Foyer
- Level: Main
- Area: 40 Square Feet
- Dimensions: 4X10
Kitchen
- Level: Main
- Area: 275 Square Feet
- Dimensions: 11X25
Laundry
- Level: Main
- Area: 72 Square Feet
- Dimensions: 6X12
Living room
- Level: Main
- Area: 120 Square Feet
- Dimensions: 10X12
Play room
- Level: Basement
- Area: 117 Square Feet
- Dimensions: 9X13
Recreation room
- Level: Basement
- Area: 462 Square Feet
- Dimensions: 11X42
Other
- Level: Second
- Area: 192 Square Feet
- Dimensions: 12X16
Walk in closet
- Level: Second
- Area: 117 Square Feet
- Dimensions: 9X13
Heating
- Natural Gas, Forced Air
Cooling
- Central Air
Appliances
- Included: Range, Microwave, Dishwasher, Refrigerator, Washer, Dryer
- Laundry: In Unit
Features
- Basement: Partially Finished,Full
- Number of fireplaces: 1
- Fireplace features: Family Room
Interior area
- Total structure area: 3,417
- Total interior livable area: 2,353 sqft
Property
Parking
- Total spaces: 2.5
- Parking features: Yes, Attached, Garage
- Attached garage spaces: 2.5
Accessibility
- Accessibility features: No Disability Access
Features
- Stories: 2
Lot
- Size: 9,375 Square Feet
- Dimensions: 75X125
Details
- Parcel number: 1508321090180000
- Special conditions: None
Construction
Type & style
- Home type: SingleFamily
- Property subtype: Single Family Residence
Materials
- Vinyl Siding, Brick
Condition
- New construction: No
- Year built: 1997
Utilities & green energy
- Sewer: Public Sewer
- Water: Lake Michigan
Community & HOA
HOA
- Services included: None
Location
- Region: New Lenox
Financial & listing details
- Price per square foot: $195/sqft
- Tax assessed value: $393,399
- Annual tax amount: $9,993
- Date on market: 10/23/2025
- Listing terms: Conventional
- Ownership: Fee Simple
Price history
| Date | Event | Price |
|---|---|---|
| 12/4/2025 | Sold | $460,000-2.1%$195/sqft |
Source:  MRED as distributed by MLS GRID #12500541 Report a problem MRED as distributed by MLS GRID #12500541 Report a problem | ||
| 10/23/2025 | Listed for sale | $470,000+54.6%$200/sqft |
Source: MRED as distributed by MLS GRID #12500541 Report a problem | ||
| 7/28/2020 | Sold | $304,000-1.1%$129/sqft |
Source: MRED as distributed by MLS GRID #10675119 Report a problem | ||
| 5/25/2020 | Pending sale | $307,500$131/sqft |
Source: Redfin Corporation #10675119 Report a problem | ||
| 5/1/2020 | Price change | $307,500-0.8%$131/sqft |
Source: Redfin Corporation #10675119 Report a problem | ||
| 4/20/2020 | Price change | $309,900-1.6%$132/sqft |
Source: Redfin Corporation #10675119 Report a problem | ||
| 3/31/2020 | Listed for sale | $315,000+5%$134/sqft |
Source: Redfin Corporation #10675119 Report a problem | ||
| 1/9/2017 | Listing removed | $299,900$127/sqft |
Source: CENTURY 21 Pride Realty #09270580 Report a problem | ||
| 12/14/2016 | Pending sale | $299,900+1.7%$127/sqft |
Source: CENTURY 21 Pride Realty #09270580 Report a problem | ||
| 8/24/2016 | Sold | $295,000-1.6%$125/sqft |
Source: Public Record Report a problem | ||
| 7/5/2016 | Pending sale | $299,900$127/sqft |
Source: CENTURY 21 Pride Realty #09270580 Report a problem | ||
| 6/28/2016 | Price change | $299,900-4.8%$127/sqft |
Source: CENTURY 21 Pride Realty #09263734 Report a problem | ||
| 6/21/2016 | Listed for sale | $314,900-7.4%$134/sqft |
Source: Century 21 Pride Realty #09263734 Report a problem | ||
| 12/11/2009 | Listing removed | $339,900$144/sqft |
Source: Century 21 Pride #06367988 Report a problem | ||
| 6/21/2009 | Listed for sale | $339,900$144/sqft |
Source: Century 21 Pride #06367988 Report a problem | ||
| 11/30/2007 | Listing removed | $339,900$144/sqft |
Source: Obeo #06367988 Report a problem | ||
| 11/14/2007 | Listed for sale | $339,900$144/sqft |
Source: Obeo #06367988 Report a problem | ||
Public tax history
| Year | Property taxes | Tax assessment |
|---|---|---|
| 2024 | $9,993 +4.1% | $131,133 +9.7% |
| 2023 | $9,595 +6.5% | $119,538 +8.6% |
| 2022 | $9,009 +5.4% | $110,122 +6.3% |
| 2021 | $8,551 +2.9% | $103,567 +3.7% |
| 2020 | $8,306 +4.5% | $99,871 +3.2% |
| 2019 | $7,949 +2.4% | $96,774 +3.6% |
| 2018 | $7,764 +5.3% | $93,438 +3% |
| 2017 | $7,377 +3% | $90,752 +2.8% |
| 2016 | $7,160 +3.3% | $88,323 +3.2% |
| 2015 | $6,930 | $85,543 +1.2% |
| 2014 | $6,930 +0.5% | $84,487 -1.3% |
| 2013 | $6,896 +0.9% | $85,626 -5.5% |
| 2012 | $6,831 +0.8% | $90,609 -5.5% |
| 2011 | $6,778 +1% | $95,882 -5% |
| 2010 | $6,708 +2.4% | $100,928 -2.5% |
| 2009 | $6,553 +2.6% | $103,516 -9.7% |
| 2008 | $6,384 | $114,659 +3.5% |
| 2007 | -- | $110,781 +10% |
| 2006 | $6,479 +4.1% | $100,710 +9.5% |
| 2005 | $6,227 +7.2% | $91,973 +8% |
| 2004 | $5,810 +4.5% | $85,161 +8% |
| 2003 | $5,557 +13.6% | $78,852 +12% |
| 2002 | $4,892 +1.5% | $70,404 |
| 2001 | $4,817 +9.3% | $70,404 +3.1% |
| 2000 | $4,406 | $68,278 |
Find assessor info on the county website
Neighborhood: 60451
Nearby homes
- $422,200-- bd-- ba1.7k sqft2325 Jackson Branch Dr, New Lenox, IL 60451Off Market
- $443,200-- bd-- ba2.1k sqft2315 Jackson Branch Dr, New Lenox, IL 60451Off Market
- $395,700-- bd-- ba1.9k sqft2210 Daniel Lewis Dr, New Lenox, IL 60451Off Market
- $420,0004 bd2 ba2.2k sqft2206 Daniel Lewis Dr, New Lenox, IL 60451Sold
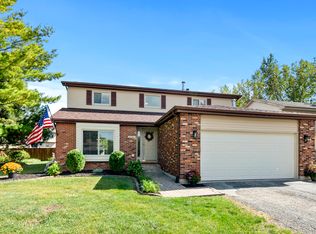
- $495,0005 bd3 ba2.8k sqft2329 Jackson Branch Dr, New Lenox, IL 60451Sold
- $486,9003 bd3 ba2.1k sqft2305 Jackson Branch Dr, New Lenox, IL 60451Off Market
- $389,400-- bd-- ba1.7k sqft2306 Kerry Winde Dr, New Lenox, IL 60451Off Market
- $377,8003 bd3 ba1.6k sqft2302 Kerry Winde Dr, New Lenox, IL 60451Off Market
Nearby schools
GreatSchools rating
- 9/10Nelson Prairie SchoolGrades: 1-3Distance: 0.7 mi
- NACherry Hill Elementary and Early Childhood CenterGrades: PK-8Distance: 3.2 mi
- 10/10Lincoln Way WestGrades: 9-12Distance: 1.2 mi
Schools provided by the listing agent
- Elementary: Nelson Ridge/Nelson Prairie Elem
- High: Lincoln-Way West High School
- District: 122
Source: MRED as distributed by MLS GRID. This data may not be complete. We recommend contacting the local school district to confirm school assignments for this home.
Get a cash offer in 3 minutes
Find out how much your home could sell for in as little as 3 minutes with a no-obligation cash offer.
Estimated market value
$470,600
Get a cash offer in 3 minutes
Find out how much your home could sell for in as little as 3 minutes with a no-obligation cash offer.
Estimated market value
$470,600
- Illinois
- Will County
- New Lenox
- 60451
- 2319 Jackson Branch Dr
Nearby cities
Nearby zip codes
Other New Lenox Topics
