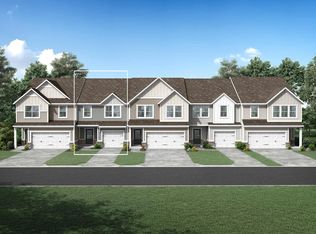
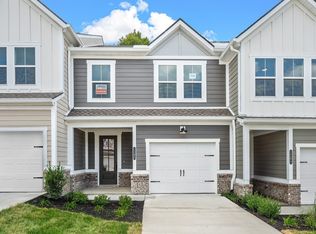
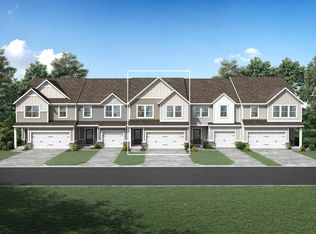
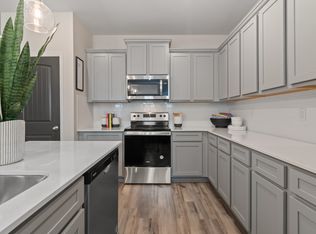
REDUCED pricing plus seller paid incentives!! Gourmet kitchen features high-end finishes, a large island, and an oversized walk-in pantry. Upstairs, a private primary suite with a spacious walk-in closet and dual vanity bath is tucked away from secondary bedrooms, with a versatile loft perfect for added space! Plus 2 spacious bedrooms with a full bath and private laundry room. Covered outdoor patio located just off the family room. Built by Drees Homes, family-owned home builder for nearly 100 years, known for quality craftsmanship, thoughtful designs, custom enhancements and a superior homebuilding experience! Just minutes from I-65 with a community pool, playground and clubhouse already under construction and dog park to come. HOA includes internet with 1 GIG from United, trash, lawn and exterior maintenance. Open 7days a week for tours for your convenience. Take advantage of multiple parks, trails and golf courses within a 20-minute drive! 25 minutes to Cool Springs Galleria, 15 minutes to Spring Hill Target at the Crossings shopping center, 15 minutes to downtown Columbia shops and restaurants! Ask about our rate buy down option when financed with First Equity Mortgage!! Lot# 200
Under contract - not showing
Price cut: $10K (8/5)
$319,990
2319 Juneau Ln, Columbia, TN 38401
3beds
1,932sqft
Townhouse, Residential, Condominium
Built in 2026
-- sqft lot
$-- Zestimate®
$166/sqft
$270/mo HOA
What's special
- 14 days
- 126
- 11
Zillow last checked:
Listing updated:
Listed by:
Angela McAdams 931-797-5619,
Drees Homes 615-371-9750
Source: RealTracs MLS as distributed by MLS GRID,MLS#: 3513784
Facts & features
Interior
Bedrooms & bathrooms
- Bedrooms: 3
- Bathrooms: 3
- Full bathrooms: 2
- 1/2 bathrooms: 1
Bedroom 1
- Area: 195 Square Feet
- Dimensions: 13x15
Bedroom 2
- Area: 110 Square Feet
- Dimensions: 11x10
Bedroom 3
- Features: Extra Large Closet
- Level: Extra Large Closet
- Area: 110 Square Feet
- Dimensions: 11x10
Primary bathroom
- Features: Double Vanity
- Level: Double Vanity
Dining room
- Features: Combination
- Level: Combination
- Area: 154 Square Feet
- Dimensions: 11x14
Living room
- Features: Combination
- Level: Combination
- Area: 210 Square Feet
- Dimensions: 14x15
Recreation room
- Features: Second Floor
- Level: Second Floor
- Area: 126 Square Feet
- Dimensions: 9x14
Heating
- Central, Electric
Cooling
- Central Air, Electric
Appliances
- Included: Electric Oven, Electric Range, Dishwasher, Disposal, Microwave, Stainless Steel Appliance(s)
- Laundry: Electric Dryer Hookup, Washer Hookup
Features
- Air Filter, Smart Light(s), Smart Thermostat, Entrance Foyer, High Speed Internet
- Flooring: Carpet, Luxury Vinyl, Tile
- Basement: None
Interior area
- Total structure area: 1,932
- Total interior livable area: 1,932 sqft
- Finished area above ground: 1,932
Property
Parking
- Total spaces: 4
- Parking features: Garage Faces Front, Driveway
- Attached garage spaces: 2
- Uncovered spaces: 2
Features
- Levels: Two
- Stories: 2
- Patio & porch: Porch, Covered, Patio
- Exterior features: Smart Lock(s)
- Pool features: Association
Details
- Special conditions: Standard
- Other equipment: Air Purifier
Construction
Type & style
- Home type: Townhouse
- Property subtype: Townhouse, Residential, Condominium
- Attached to another structure: Yes
Materials
- Fiber Cement, Brick, Vinyl Siding, Ducts Professionally Air-Sealed
- Roof: Shingle
Condition
- New construction: Yes
- Year built: 2026
Utilities & green energy
- Sewer: Public Sewer
- Water: Public
- Utilities for property: Electricity Available, Water Available, Underground Utilities
Green energy
- Energy efficient items: HVAC, Windows, Thermostat
Community & HOA
Community
- Security: Carbon Monoxide Detector(s), Smoke Detector(s), Smart Camera(s)/Recording
- Subdivision: Bear Creek Glen
HOA
- Has HOA: Yes
- Amenities included: Clubhouse, Dog Park, Playground, Pool, Sidewalks, Underground Utilities
- Services included: Maintenance Structure, Maintenance Grounds, Internet, Recreation Facilities, Trash
- HOA fee: $270 monthly
- Second HOA fee: $325 one time
Location
- Region: Columbia
Financial & listing details
- Price per square foot: $166/sqft
- Annual tax amount: $2,500
- Date on market: 8/16/2026
- Date available: 07/31/2026
- Electric utility on property: Yes
Estimated market value
Not available
Estimated sales range
Not available
Not available
Price history
| Date | Event | Price |
|---|---|---|
| 8/22/2026 | Pending sale | $319,990$166/sqft |
Source:  RealTracs MLS as distributed by MLS GRID #3513784 Report a problem RealTracs MLS as distributed by MLS GRID #3513784 Report a problem | ||
| 8/5/2026 | Price change | $319,990-3%$166/sqft |
Source: RealTracs MLS as distributed by MLS GRID #3285745 Report a problem | ||
| 7/30/2026 | Price change | $329,990-2.9%$171/sqft |
Source: RealTracs MLS as distributed by MLS GRID #3285745 Report a problem | ||
| 5/16/2026 | Listed for sale | $339,990$176/sqft |
Source: RealTracs MLS as distributed by MLS GRID #3214487 Report a problem | ||
Public tax history
Tax history is unavailable.
Monthly payment
Est. payment
Payment breakdown
Explore the cost of this home by adjusting the details. Changes won't be saved.Climate risks
Neighborhood: 38401
Nearby schools
Schools provided by the listing agent
- Elementary: R Howell Elementary
- Middle: E. A. Cox Middle School
- High: Columbia Central High School
Source: RealTracs MLS as distributed by MLS GRID. This data may not be complete. We recommend contacting the local school district to confirm school assignments for this home.

Similar homes
- $309,9903 bd3 ba1.7k sqft2317 Juneau Ln, Columbia, TN 38401New Construction

 RealTracs MLS as distributed by MLS GRID
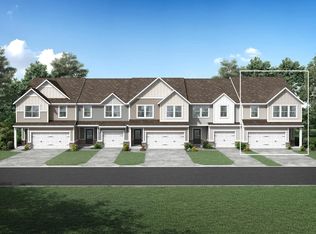
 - from $329,9003 bd3 ba1.7k sqftLENNOX Plan, Bear Creek Glen, Columbia, TN 38401New Construction
 Drees Homes
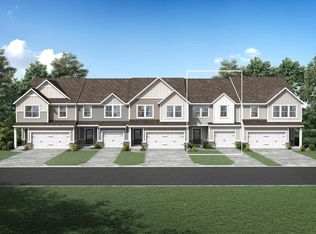
 - from $366,9003 bd3 ba1.9k sqftBLACKWELL Plan, Bear Creek Glen, Columbia, TN 38401New Construction
 Drees Homes
 - $319,8103 bd3 ba1.4k sqft2586 McClure Blvd, Columbia, TN 38401New Construction
 RealTracs MLS as distributed by MLS GRID
 - $319,9903 bd3 ba1.8k sqft1787 Manuka Ln, Columbia, TN 38401New ConstructionRealTracs MLS as distributed by MLS GRID
- $345,6673 bd3 ba1.6k sqft2573 Peaceful Valley Dr Lot 206, Columbia, TN 38401New ConstructionRealTracs MLS as distributed by MLS GRID
- $324,7653 bd3 ba1.4k sqft2584 McClure Blvd, Columbia, TN 38401New ConstructionRealTracs MLS as distributed by MLS GRID
- $294,9003 bd3 ba1.6k sqft1021 McKee Ct, Columbia, TN 38401For SaleMLS ID #3147326, Andrew Earl. RealTracs MLS as distributed by MLS GRID
- $284,9003 bd3 ba1.5k sqft802 Arrington Way, Columbia, TN 38401For SaleMLS ID #3229987, Andrew Earl. RealTracs MLS as distributed by MLS GRID
- $309,9903 bd3 ba1.6k sqft2809 Baker Ridge Ln Lot 227, Columbia, TN 38401New ConstructionMLS ID #3501085, Maria Caridad Morales. RealTracs MLS as distributed by MLS GRID
- $295,2703 bd3 ba1.4k sqft2595 Peaceful Valley Dr Lot 217, Columbia, TN 38401New ConstructionMLS ID #3515166, Maria Caridad Morales. RealTracs MLS as distributed by MLS GRID
- $423,9904 bd3 ba1.8k sqft2212 Cheltenham Pl, Columbia, TN 38401New ConstructionMLS ID #3333859, Tara Tyner. RealTracs MLS as distributed by MLS GRID
- $337,2013 bd3 ba1.6k sqft2581 Peaceful Valley Dr Lot 210, Columbia, TN 38401New ConstructionMLS ID #3333896, Brian Nelson. RealTracs MLS as distributed by MLS GRID
- $423,9904 bd3 ba1.8k sqft2222 Cheltenham Pl, Columbia, TN 38401New ConstructionMLS ID #3333856, Julia Cummings. RealTracs MLS as distributed by MLS GRID
- $419,9904 bd3 ba1.8k sqft2216 Cheltenham Pl, Columbia, TN 38401New ConstructionMLS ID #3333926, Julia Cummings. RealTracs MLS as distributed by MLS GRID
