No need to look any further for your next home. This 3-bedroom, 2-1/2 bath ranch has everything you could want. Walk in the front door and be greeted by an open airy foyer. Immediately to your left is a room that could serve as an office, a 2nd living space or a rec room. Continue on to the open concept kitchen, dining area and family room. The kitchen has a new dishwasher and refrigerator that stay with the house. In addition to this space there is a beautiful all-season room that looks out on the extra large deck and open backyard with easy access to the trails. The primary suite has a private bathroom and plenty of closet space. The 2 additional bedrooms share the 2nd full bathroom. There is a half bathroom for guests and a separate laundry room with a new washer and dryer that stay with the home. This home is turnkey and waiting for you. It also has a home warranty through September, 2025 that is transferable to the new owner. *Bar furniture not included*. This is one you don’t want to miss. Schedule a private tour today!
Closed
Zillow last checked:
Listing updated:
Bought with:
Darren P Schortgen, RB14023920
Schortgen Realty
Source: IRMLS,MLS#: 202503787
Price history
| Date | Event | Price |
|---|---|---|
| 3/13/2025 | Sold | $307,500-0.8% |
Source:  IRMLS #202503787 Report a problem IRMLS #202503787 Report a problem | ||
| 2/9/2025 | Pending sale | $309,900 |
Source: IRMLS #202503787 Report a problem | ||
| 2/6/2025 | Listed for sale | $309,900+3.3% |
Source: IRMLS #202503787 Report a problem | ||
| 7/8/2024 | Sold | $299,989 |
Source: IRMLS #202413259 Report a problem | ||
| 6/8/2024 | Pending sale | $299,989 |
Source: IRMLS #202413259 Report a problem | ||
| 5/30/2024 | Listed for sale | $299,989 |
Source: IRMLS #202413259 Report a problem | ||
| 5/11/2024 | Pending sale | $299,989 |
Source: IRMLS #202413259 Report a problem | ||
| 5/3/2024 | Price change | $299,989-4.7% |
Source: IRMLS #202413259 Report a problem | ||
| 4/26/2024 | Price change | $314,750-3.1% |
Source: IRMLS #202413259 Report a problem | ||
| 4/19/2024 | Listed for sale | $324,900+81.5% |
Source: IRMLS #202413259 Report a problem | ||
| 3/24/2021 | Listing removed | -- |
Source: Owner Report a problem | ||
| 3/26/2018 | Sold | $179,000$87/sqft |
Source: Agent Provided Report a problem | ||
| 3/1/2018 | Pending sale | $179,000$87/sqft |
Source: Owner Report a problem | ||
| 2/23/2018 | Listed for sale | $179,000+27.9%$87/sqft |
Source: Owner Report a problem | ||
| 4/2/2011 | Listing removed | $139,900$68/sqft |
Source: CENTURY 21 Bradley Realty, Inc. #201101442 Report a problem | ||
| 2/18/2011 | Listed for sale | $139,900$68/sqft |
Source: CENTURY 21 Bradley Realty, Inc. #201101442 Report a problem | ||
Nearby homes
- $356,4005 bd2 ba2.6k sqft8034 Weeping Willow Ct, Fort Wayne, IN 46815Off Market
- $347,6004 bd3 ba2.8k sqft8028 Weeping Willow Ct, Fort Wayne, IN 46815Off Market
- $316,2003 bd2 ba1.9k sqft2311 Kerrigans Way, Fort Wayne, IN 46815Off Market
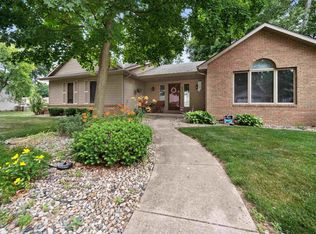
- $311,5004 bd2 ba2.5k sqft8017 Red Clover Ln, Fort Wayne, IN 46815Off Market
Sell for more on Zillow
Get a Zillow Showcase℠ listing at no additional cost and you could sell for .
$323,900
2% more
+$6,478
With Zillow Showcase(estimated)
$330,378
