Calling all pool buyers! REDUCED $150,000! Nothing like this on the market in metro Atlanta and definitely nothing this jaw dropping at this price. Elegance epitomized in this 4-sided brick beauty, rarely seen quality anywhere but on HGTV. Ideal floorplan for entertaining with over 7000 s/f on 3 fabulously finished levels. Walk through the front door and the level of detail and craftsmanship is immediately noticeable in the grand 2-story foyer w/tray ceiling and detailed moldings (which are impressively evident throughout the entire house). The main level boasts not only a vaulted keeping room w/tongue-in-groove ceiling + stacked stone fireplace but also an over-sized fireside family room w/coffered ceiling, a separate office/study, formal dining room as well as a huge master suite w/sitting area, tray ceiling, cove lighting and direct access to the deck overlooking the pool and backyard. The master bath is 100% brand new w/every hot button feature imaginable in 2024. Stunning tile work, double vanity, amazing walk-in shower, soaking tub, water closet plus 2 professionally organized walk-in closets to die for. Jaw dropping gorgeous. Direct/separate access from the master bedroom onto the huge deck overlooking the pool. The kitchen was gutted to the studs a year or so ago and is truly top-of-the line/magazine quality. Custom white shaker cabinets, Carrara quartz counters, BIG island w/breakfast bar + separate large breakfast area, Wolf stainless steel appliances throughout and more storage than 2 professional chefs could ever imagine. "Hidden" laundry room ingeniously incorporated off the kitchen (must see). Minimum 10' ceilings on the main level and minimum 9' ceilings on the upper and terrace levels. Upstairs features 4 large secondary bedrooms plus another huge living/media area for guests or kids. A genuine jack-n-jill bath separates 2 of the upstairs bedrooms with one of the other 2 secondary upstairs bedrooms having a full en-suite bath. The 4th upstairs bedroom is huge w/2 closets. The finished terrace level is a party palace w/9' smooth sheetrock ceilings, crown molding everywhere and truly feels like an extension of the upper levels as opposed to a basement. Add is another tremendous living area, billiards room and stunning built-in bar w/fridge, wine cooler, 2nd dishwasher and ice maker. This level also includes an in-law or teen suite, as large as the main level master directly above it, as well as an updated en-suite bath w/double vanity. Exercise room, additional room (which is set up as and could easily be a functional 7th bedroom w/2nd terrace level en-suite bath) plus excellent unfinished storage areas. Gleaming hardwood floors throughout the entire house with the exception of the upper level (newer carpet). Fenced and private backyard oasis w/heated saltwater Pebble Tec pool, 2 waterfalls, hot tub, incredible stonework and hardscape, multiple seating areas along with a separate pool bathroom off of the covered lanai (w/waterproof underdeck ceiling system). Weather-proof 60" Sunbright TV, sound system and more. 3-car side entry garage. Gorgeous landscaping over the entire lot. The voluminous list of upgrades, renovations and improvements is mind-boggling. So much to see and take in that one showing probably isn't enough. This home is an absolute showplace and a showstopper. The true definition of 100% turnkey! NEARLY $150,000 BELOW APPRASAL!!! *** Sellers willing to leave all pool equipment and pool furniture along with the pool table + accessories. Other furniture may also be negotiable.
Closed
$1,525,000
2319 Kirk Farm Pl NW, Kennesaw, GA 30152
6beds
7,032sqft
Single Family Residence, Residential
Built in 2005
0.46 Acres Lot
$1,498,400 Zestimate®
$217/sqft
$6,791 Estimated rent
Home value
$1,498,400
$1.42M - $1.57M
$6,791/mo
Zestimate® history
Owner options
List your home for rent
$6,791/mo
Rent Zestimate®
Find your next renter with Zillow Rental Manager. Plus, with online applications, you can quickly screen prospective tenants – for free.
$6,791/mo
Rent Zestimate®
Refinance and save
$7,913/mo
Est. payment
Refinancing to a lower rate could help reduce your monthly payments and save thousands over the life of the loan.
$7,913/mo
Est. payment
Explore your selling options
Work with a Zillow partner agent
Leverage their expertise and Zillow's premium Showcase listings to get your home seen by more buyers.
Get startedList with your own agent
Get your home in front of millions of buyers by listing it on Zillow.
Learn how to do itSell it yourself
Take full control of how buyers see your home on Zillow by listing For Sale by Owner (FSBO).
List your homeWhat's special
Zillow last checked:
Listing updated:
Listed by:
Brian McDaniel,
Keller Williams Realty Atl North
Bought with:
DIANE TATUM, 333428
Atlanta Communities
Source: FMLS GA,MLS#: 7372600
Facts & features
Interior
Bedrooms & bathrooms
- Bedrooms: 6
- Bathrooms: 7
- Full bathrooms: 5
- 1/2 bathrooms: 2
- Main level bathrooms: 1
- Main level bedrooms: 1
Rooms
- Room types: Bathroom, Bedroom, Bonus Room, Computer Room, Exercise Room, Family Room, Game Room, Media Room, Office
Primary bedroom
- Features: Double Master Bedroom, In-Law Floorplan, Master on Main
- Level: Double Master Bedroom, In-Law Floorplan, Master on Main
Bedroom
- Features: Double Master Bedroom, In-Law Floorplan, Master on Main
Primary bathroom
- Features: Double Vanity, Separate Tub/Shower, Soaking Tub, Other
Dining room
- Features: Seats 12+, Separate Dining Room
Kitchen
- Features: Breakfast Bar, Breakfast Room, Cabinets White, Eat-in Kitchen, Keeping Room, Kitchen Island, Pantry Walk-In, Stone Counters
Heating
- Central, Forced Air, Natural Gas, Zoned
Cooling
- Ceiling Fan(s), Central Air, Multi Units, Zoned
Appliances
- Included: Dishwasher, Disposal, Double Oven, Gas Cooktop, Gas Oven, Gas Water Heater, Microwave, Range Hood, Refrigerator, Self Cleaning Oven, Tankless Water Heater
- Laundry: Laundry Room, Main Level, Sink
Features
- Bookcases, Coffered Ceiling(s), Crown Molding, Double Vanity, Entrance Foyer 2 Story, High Ceilings 9 ft Lower, High Ceilings 9 ft Upper, High Ceilings 10 ft Main, Sound System, Tray Ceiling(s), Vaulted Ceiling(s), Walk-In Closet(s)
- Flooring: Carpet, Ceramic Tile, Hardwood, Stone
- Windows: Double Pane Windows, Plantation Shutters, Wood Frames
- Basement: Daylight,Finished,Finished Bath,Full,Interior Entry,Walk-Out Access
- Number of fireplaces: 3
- Fireplace features: Basement, Factory Built, Family Room, Gas Log, Gas Starter, Keeping Room
- Common walls with other units/homes: No Common Walls
Interior area
- Total structure area: 7,032
- Total interior livable area: 7,032 sqft
- Finished area above ground: 4,499
- Finished area below ground: 2,533
Property
Parking
- Total spaces: 3
- Parking features: Attached, Driveway, Garage, Garage Door Opener, Garage Faces Side, Kitchen Level, Level Driveway
- Attached garage spaces: 3
- Has uncovered spaces: Yes
Accessibility
- Accessibility features: None
Features
- Levels: Two
- Stories: 2
- Patio & porch: Covered, Deck, Patio, Rear Porch
- Exterior features: Gas Grill, Lighting, Permeable Paving, Private Yard, Rear Stairs, No Dock
- Has private pool: Yes
- Pool features: Fenced, Gunite, Heated, In Ground, Private, Salt Water
- Spa features: None
- Fencing: Back Yard,Fenced,Privacy,Wood
- Has view: Yes
- View description: Pool
- Waterfront features: None
- Body of water: None
Lot
- Size: 0.46 Acres
- Features: Landscaped, Level, Private, Sprinklers In Front, Sprinklers In Rear
Details
- Additional structures: Gazebo, Pergola
- Parcel number: 20028001150
- Other equipment: Irrigation Equipment
- Horse amenities: None
Construction
Type & style
- Home type: SingleFamily
- Architectural style: European,Traditional
- Property subtype: Single Family Residence, Residential
Materials
- Brick 4 Sides
- Foundation: Concrete Perimeter
- Roof: Composition,Shingle
Condition
- Resale
- New construction: No
- Year built: 2005
Utilities & green energy
- Electric: 220 Volts
- Sewer: Public Sewer
- Water: Public
- Utilities for property: Cable Available, Electricity Available, Natural Gas Available, Phone Available, Sewer Available, Underground Utilities, Water Available
Green energy
- Energy efficient items: Appliances, Construction, Thermostat, Water Heater
- Energy generation: None
Community & HOA
Community
- Features: None
- Security: Fire Alarm, Smoke Detector(s)
- Subdivision: Kirk Farms
HOA
- Has HOA: Yes
- Services included: Reserve Fund
- HOA fee: $500 annually
Location
- Region: Kennesaw
Financial & listing details
- Price per square foot: $217/sqft
- Tax assessed value: $936,730
- Annual tax amount: $8,767
- Date on market: 4/21/2024
- Cumulative days on market: 43 days
- Electric utility on property: Yes
- Road surface type: Asphalt
Price history
| Date | Event | Price |
|---|---|---|
| 6/18/2024 | Sold | $1,525,000-7.6%$217/sqft |
Source:  FMLS GA #7372600 Report a problem FMLS GA #7372600 Report a problem | ||
| 6/15/2024 | Pending sale | $1,650,000$235/sqft |
Source: FMLS GA #7372600 Report a problem | ||
| 6/14/2024 | Contingent | $1,650,000$235/sqft |
Source:  GAMLS #10285208 Report a problem GAMLS #10285208 Report a problem | ||
| 5/30/2024 | Listed for sale | $1,650,000$235/sqft |
Source: FMLS GA #7372600 Report a problem | ||
| 5/29/2024 | Pending sale | $1,650,000$235/sqft |
Source: FMLS GA #7372600 Report a problem | ||
| 4/20/2024 | Price change | $1,650,000-2.7%$235/sqft |
Source: FMLS GA #7357603 Report a problem | ||
| 3/25/2024 | Price change | $1,695,000-5.8%$241/sqft |
Source: GAMLS #20176467 Report a problem | ||
| 2/28/2024 | Listed for sale | $1,799,000+176.8%$256/sqft |
Source: GAMLS #10258172 Report a problem | ||
| 4/12/2018 | Sold | $650,000-2.2%$92/sqft |
Source:  FMLS GA #5945934 Report a problem FMLS GA #5945934 Report a problem | ||
| 2/5/2018 | Pending sale | $664,900$95/sqft |
Source: RE/MAX Legends #8303309 Report a problem | ||
| 1/26/2018 | Price change | $664,900-0.6%$95/sqft |
Source: RE/MAX Legends #8303309 Report a problem | ||
| 11/20/2017 | Price change | $669,000-0.9%$95/sqft |
Source: RE/MAX Legends #8303309 Report a problem | ||
| 7/28/2017 | Price change | $675,000-2.2%$96/sqft |
Source: RE/MAX Legends #8215942 Report a problem | ||
| 7/17/2017 | Price change | $690,000-1.4%$98/sqft |
Source: RE/MAX Legends #8215942 Report a problem | ||
| 6/29/2017 | Listed for sale | $700,000+0.7%$100/sqft |
Source: REMAX LEGENDS #5871697 Report a problem | ||
| 9/19/2016 | Listing removed | $695,000$99/sqft |
Source: RE/MAX Around Atlanta #8019303 Report a problem | ||
| 9/4/2016 | Price change | $695,000-0.7%$99/sqft |
Source: RE/MAX Around Atlanta #8019303 Report a problem | ||
| 7/8/2016 | Price change | $700,000-5.4%$100/sqft |
Source: RE/MAX Around Atlanta #8019303 Report a problem | ||
| 6/16/2016 | Listed for sale | $739,900$105/sqft |
Source: RE/MAX AROUND ATLANTA #5707299 Report a problem | ||
Public tax history
| Year | Property taxes | Tax assessment |
|---|---|---|
| 2024 | $11,297 | $374,692 |
| 2023 | $11,297 +28.9% | $374,692 +29.7% |
| 2022 | $8,767 | $288,848 |
| 2021 | $8,767 +11.1% | $288,848 +11.1% |
| 2020 | $7,891 | $260,000 |
| 2019 | $7,891 +215.3% | $260,000 -1.5% |
| 2018 | $2,503 | $264,048 +30.6% |
| 2017 | $2,503 +30% | $202,176 |
| 2016 | $1,925 -6.7% | $202,176 |
| 2015 | $2,064 +11.6% | $202,176 +13.7% |
| 2014 | $1,849 -2.2% | $177,860 |
| 2013 | $1,892 -63% | $177,860 |
| 2012 | $5,107 -0.2% | $177,860 |
| 2011 | $5,115 -12.6% | $177,860 -16.3% |
| 2010 | $5,851 | $212,492 |
| 2009 | $5,851 +0.3% | $212,492 |
| 2006 | $5,834 +343.9% | $212,492 +382.9% |
| 2005 | $1,314 | $44,000 |
Find assessor info on the county website
Neighborhood: 30152
Nearby homes
- $1,098,7005 bd6 ba6.2k sqft2313 Kirk Farm Pl NW, Kennesaw, GA 30152Off Market
- $1,085,9005 bd5 ba5.3k sqft2384 Tabbystone Ln NW, Marietta, GA 30064Off Market
- $944,5005 bd4 ba4.2k sqft2325 Kirk Farm Pl NW, Kennesaw, GA 30152Off Market
- $939,5007 bd5 ba5.4k sqft2382 Tabbystone Ln NW, Marietta, GA 30064Off Market
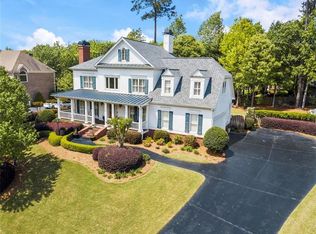
- $973,0005 bd6 ba5k sqft2386 Tabbystone Ln NW, Marietta, GA 30064Sold
- $879,6005 bd4 ba4.1k sqft2307 Kirk Farm Pl NW, Kennesaw, GA 30152Off Market
- $1,275,0006 bd6 ba6.5k sqft2331 Kirk Farm Pl NW, Kennesaw, GA 30152Sold
- $991,3005 bd5 ba5.7k sqft2326 Kirk Farm Pl NW, Kennesaw, GA 30152Off Market
Nearby schools
GreatSchools rating
- 5/10Hayes Elementary SchoolGrades: PK-5Distance: 1.5 mi
- 7/10Pine Mountain Middle SchoolGrades: 6-8Distance: 1.3 mi
- 9/10Kennesaw Mountain High SchoolGrades: 9-12Distance: 2 mi
Schools provided by the listing agent
- Elementary: Hayes
- Middle: Pine Mountain
- High: Kennesaw Mountain
Source: FMLS GA. This data may not be complete. We recommend contacting the local school district to confirm school assignments for this home.
Get a cash offer in 3 minutes
Find out how much your home could sell for in as little as 3 minutes with a no-obligation cash offer.
Estimated market value
$1,498,400
Get a cash offer in 3 minutes
Find out how much your home could sell for in as little as 3 minutes with a no-obligation cash offer.
Estimated market value
$1,498,400
- Georgia
- Cobb County
- Marietta
- 30152
- 2319 Kirk Farm Pl NW
Nearby cities
Nearby neighborhoods
Nearby zip codes
Other Marietta Topics
