This beautiful end unit townhome may possibly be the most private location in the neighborhood, having been one of the first lots selected with a $10,000 lot premium. It is nestled among the trees and full of nature's beauty. The open floorplan features a huge central island, additional windows, stainless appliances & granite counters. See the attached list of all the features. Remainder of the 10 year structural warranty. The owner has added upgrades of nearly $10,000 : GE Refrigerator, LG front load washer & dryer, window blinds throughout, security & very modern technology package,wifi programmable thermostat, door lock, touchscreen Smart Home control panel, video doorbell, adjustable shelving in all closets, and even beautiful adjustable bar stools for the kitchen counter. The neighborhood features a community pool, playground and cabana. The HOA includes lawn maintenance, power washing, exterior maintenance of siding & trim, roof repair & replacement. Located in the popular, new Southeast Alamance High district! The good news is the home has never been permanently occupied, it is in immaculate condition! Ideally located for commuters to Chapel Hill, RTP or the Triad and an easy walk to one of Alamance County's most popular regional parks. This is a good one!!!
Sold for $268,000
$268,000
2319 Lily Dr, Haw River, NC 27258
3beds
1,443sqft
Townhouse, Residential
Built in 2023
3,049 Square Feet Lot
$265,600 Zestimate®
$186/sqft
$1,820 Estimated rent
Home value
$265,600
$228,000 - $308,000
$1,820/mo
Zestimate® history
Owner options
List your home for rent
$1,820/mo
Rent Zestimate®
Find your next renter with Zillow Rental Manager. Plus, with online applications, you can quickly screen prospective tenants – for free.
$1,820/mo
Rent Zestimate®
Refinance and save
$1,783/mo
Est. payment
Refinancing to a lower rate could help reduce your monthly payments and save thousands over the life of the loan.
$1,783/mo
Est. payment
Explore your selling options
Work with a Zillow partner agent
Leverage their expertise and Zillow's premium Showcase listings to get your home seen by more buyers.
Get startedList with your own agent
Get your home in front of millions of buyers by listing it on Zillow.
Learn how to do itSell it yourself
Take full control of how buyers see your home on Zillow by listing For Sale by Owner (FSBO).
List your homeWhat's special
End unit townhomeGranite countersCommunity poolOpen floorplanHuge central islandAdditional windowsStainless appliances
Zillow last checked:
Listing updated:
Listed by:
Alice Ray 336-260-3548,
Keller Williams Central
Bought with:
Aubrey B Ellington, 277668
ELLINGTON REAL ESTATE GROUP
Source: Doorify MLS,MLS#: 10113907
Facts & features
Interior
Bedrooms & bathrooms
- Bedrooms: 3
- Bathrooms: 3
- Full bathrooms: 2
- 1/2 bathrooms: 1
Heating
- Central, Electric, Forced Air
Cooling
- Central Air, Zoned
Appliances
- Included: Dishwasher, Dryer, Electric Range, Electric Water Heater, Ice Maker, Microwave, Range, Refrigerator, Stainless Steel Appliance(s), Washer
- Laundry: Laundry Closet, Upper Level
Features
- Double Vanity, Entrance Foyer, Granite Counters, High Ceilings, Kitchen Island, Open Floorplan, Pantry, Smart Home, Smart Thermostat, Vaulted Ceiling(s), Walk-In Closet(s), Walk-In Shower
- Flooring: Carpet, Vinyl
- Windows: Blinds, Double Pane Windows
- Has fireplace: No
- Common walls with other units/homes: End Unit
Interior area
- Total structure area: 1,443
- Total interior livable area: 1,443 sqft
- Finished area above ground: 1,443
- Finished area below ground: 0
Property
Parking
- Total spaces: 2
- Parking features: Driveway, Garage, Garage Door Opener, Inside Entrance, Paved
- Attached garage spaces: 1
- Uncovered spaces: 1
Accessibility
- Accessibility features: Smart Technology
Features
- Levels: Two
- Stories: 2
- Patio & porch: Patio
- Pool features: Cabana, Community, Fenced, In Ground, Outdoor Pool
- Fencing: Partial, Privacy, Vinyl
- Has view: Yes
- View description: Trees/Woods
Lot
- Size: 3,049 Square Feet
- Features: Views
Details
- Parcel number: 178576
- Special conditions: Standard
Construction
Type & style
- Home type: Townhouse
- Architectural style: Transitional
- Property subtype: Townhouse, Residential
- Attached to another structure: Yes
Materials
- Vinyl Siding
- Foundation: Slab
- Roof: Shingle
Condition
- New construction: No
- Year built: 2023
Details
- Builder name: DR Horton
Utilities & green energy
- Sewer: Public Sewer
- Water: Public
- Utilities for property: Cable Available, Electricity Connected, Sewer Connected, Water Connected
Green energy
- Energy efficient items: Appliances
Community & HOA
Community
- Features: Playground, Pool, Sidewalks
- Subdivision: Rileys Meadow
HOA
- Has HOA: Yes
- Amenities included: Cabana, Maintenance, Maintenance Grounds, Playground, Pool
- Services included: Maintenance Grounds
- HOA fee: $186 monthly
Location
- Region: Haw River
Financial & listing details
- Price per square foot: $186/sqft
- Annual tax amount: $1,120
- Date on market: 8/5/2025
Price history
| Date | Event | Price |
|---|---|---|
| 12/18/2025 | Sold | $268,000-0.4%$186/sqft |
Source:  Doorify MLS #10113907 Report a problem Doorify MLS #10113907 Report a problem | ||
| 11/19/2025 | Pending sale | $269,000$186/sqft |
Source: Doorify MLS #10113907 Report a problem | ||
| 11/3/2025 | Price change | $269,000-3.6%$186/sqft |
Source: Doorify MLS #10113907 Report a problem | ||
| 8/5/2025 | Listed for sale | $279,000$193/sqft |
Source: Doorify MLS #10113907 Report a problem | ||
Public tax history
Tax history is unavailable.
Neighborhood: 27258
Nearby homes
- $259,0003 bd3 ba1.4k sqft2324 Lily Dr, Haw River, NC 27258Sold
- $264,0003 bd3 ba1.4k sqft2304 Lily Dr #106, Haw River, NC 27258Sold
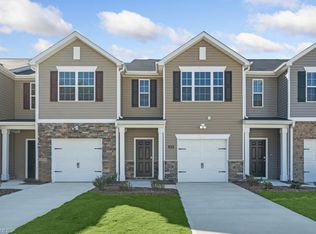
- $263,5003 bd3 ba1.4k sqft2320 Lily Dr #113, Haw River, NC 27258Sold
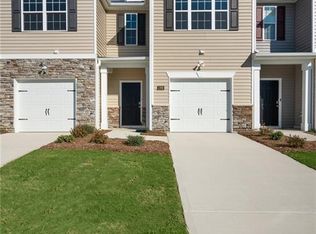
- $265,0003 bd3 ba1.4k sqft2310 Lily Dr #109, Haw River, NC 27258Sold

- $263,0003 bd3 ba1.4k sqft2318 Lily Dr, Haw River, NC 27258Sold
- $271,0003 bd3 ba1.4k sqft2322 Lily Dr, Haw River, NC 27258Sold
- $263,0003 bd3 ba1.4k sqft2318 Lily Dr #112, Haw River, NC 27258Sold
- $266,4403 bd3 ba1.4k sqft2302 Lily Dr #105, Haw River, NC 27258Sold
Nearby schools
GreatSchools rating
- 7/10Garrett ElementaryGrades: PK-5Distance: 2.7 mi
- 9/10Hawfields MiddleGrades: 6-8Distance: 2.4 mi
- 6/10Southeast Alamance High SchoolGrades: 9-12Distance: 0.8 mi
Schools provided by the listing agent
- Elementary: Alamance - Garrett
- Middle: Alamance - Hawfields
- High: Alamance - Southeast Alamance
Source: Doorify MLS. This data may not be complete. We recommend contacting the local school district to confirm school assignments for this home.


Get pre-qualified for a loan
At Zillow Home Loans, we can pre-qualify you in as little as 5 minutes with no impact to your credit score.An equal housing lender. NMLS #10287.
- North Carolina
- Alamance County
- Haw River
- 27258
- 2319 Lily Dr
Nearby cities
Nearby zip codes
Other Haw River Topics
