Multiple Offers Received. Offer Deadline February 16, 2025 at 5 PM. Step into this Stunningly Remodeled 4-bedroom, 3-bathroom Home in Susquehanna Township, where no Detail has been Overlooked. Every Inch of this Residence has been Thoughtfully Transformed with Modern Style and Top-tier Craftsmanship. Home Boasts Bright Open Floor Plan w/ New Luxury Vinyl Plank Flooring, New Luxury Vinyl Tile, Ceramic Tile and New Carpet Throughout. Custom 3 Tone Paint. Huge Eat-in Kitchen w/ Soft Close White Shaker Cabinets, Granite Counter Tops, Ceramic Tile Backsplash, Center Island & Stainless-Steel Appliances. Separate Dining Area w/ Sliders to New Deck. Spacious Living Room. New Main Bath w/ Soaking Tub & New Vanity. Huge Master Bedroom w/ Master Bath, New Master Shower & New Vanity. Full Finished Walk-Out Basement w/ Huge Game Room, Incredible Floor to Ceiling Brick Wood Burning Fireplace w/ Granite Harth. 4th Bedroom w/ Huge Walk-In Closet. New Full Bath w/ 60 in Tile Shower & New Vanity. New Roof, New Deck, New Garage Doors & Openers, New Custom Front Door, Heat Pump w/Central Air 2019, 200+Amp Electric Service, New Doors Throughout & All New Lighting. Massive 2 Car Oversized Garage. Private Rear Yard w/ 16x10 Deck & Separate Patio Perfect for Entertainment. Make This Your Home Today! Multiple Offers Received. Offer Deadline February 16, 2025 at 5 PM.
Sold for $400,000
$400,000
2319 Locust Ln, Harrisburg, PA 17109
4beds
2,621sqft
Single Family Residence
Built in 1974
0.41 Acres Lot
$364,500 Zestimate®
$153/sqft
$2,677 Estimated rent
Home value
$364,500
$332,000 - $397,000
$2,677/mo
Zestimate® history
Owner options
List your home for rent
$2,677/mo
Rent Zestimate®
Find your next renter with Zillow Rental Manager. Plus, with online applications, you can quickly screen prospective tenants – for free.
$2,677/mo
Rent Zestimate®
Refinance and save
$2,737/mo
Est. payment
Refinancing to a lower rate could help reduce your monthly payments and save thousands over the life of the loan.
$2,737/mo
Est. payment
Explore your selling options
Work with a Zillow partner agent
Leverage their expertise and Zillow's premium Showcase listings to get your home seen by more buyers.
Get startedList with your own agent
Get your home in front of millions of buyers by listing it on Zillow.
Learn how to do itSell it yourself
Take full control of how buyers see your home on Zillow by listing For Sale by Owner (FSBO).
List your homeWhat's special
Zillow last checked:
Listing updated:
Listed by:
Matthew Hockley 717-350-0136,
Coldwell Banker Realty
Bought with:
Stephanie Vega, RS289846
Coldwell Banker Realty
Source: Bright MLS,MLS#: PADA2042246
Facts & features
Interior
Bedrooms & bathrooms
- Bedrooms: 4
- Bathrooms: 3
- Full bathrooms: 3
- Main level bathrooms: 2
- Main level bedrooms: 3
Rooms
- Room types: Living Room, Dining Room, Primary Bedroom, Bedroom 4, Kitchen, Laundry, Recreation Room, Utility Room, Bathroom 2, Bathroom 3, Primary Bathroom
Primary bedroom
- Features: Flooring - Carpet, Attached Bathroom, Bathroom - Stall Shower
- Level: Main
- Area: 196 Square Feet
- Dimensions: 14 x 14
Bedroom 4
- Features: Flooring - Carpet, Walk-In Closet(s)
- Level: Lower
- Area: 208 Square Feet
- Dimensions: 16 x 13
Primary bathroom
- Features: Flooring - Ceramic Tile, Soaking Tub
- Level: Main
- Area: 64 Square Feet
- Dimensions: 8 x 8
Bathroom 2
- Features: Flooring - Carpet
- Level: Main
- Area: 143 Square Feet
- Dimensions: 13 x 11
Bathroom 2
- Features: Flooring - Ceramic Tile, Bathroom - Stall Shower
- Level: Main
- Area: 48 Square Feet
- Dimensions: 8 x 6
Bathroom 3
- Features: Flooring - Carpet
- Level: Main
- Area: 100 Square Feet
- Dimensions: 10 x 10
Bathroom 3
- Features: Flooring - Ceramic Tile
- Level: Lower
- Area: 90 Square Feet
- Dimensions: 10 x 9
Dining room
- Features: Flooring - Luxury Vinyl Tile
- Level: Main
- Area: 196 Square Feet
- Dimensions: 14 x 14
Kitchen
- Features: Flooring - Luxury Vinyl Tile
- Level: Main
- Area: 196 Square Feet
- Dimensions: 14 x 14
Laundry
- Level: Lower
- Area: 80 Square Feet
- Dimensions: 10 x 8
Living room
- Features: Flooring - Luxury Vinyl Plank
- Level: Main
- Area: 224 Square Feet
- Dimensions: 16 x 14
Recreation room
- Features: Fireplace - Wood Burning, Flooring - Carpet
- Level: Lower
- Area: 756 Square Feet
- Dimensions: 28 x 27
Utility room
- Features: Flooring - Concrete
- Level: Lower
- Area: 210 Square Feet
- Dimensions: 15 x 14
Heating
- Heat Pump, Electric
Cooling
- Central Air, Electric
Appliances
- Included: Oven/Range - Electric, ENERGY STAR Qualified Dishwasher, ENERGY STAR Qualified Refrigerator, Microwave, Electric Water Heater
- Laundry: Has Laundry, Hookup, Laundry Room
Features
- Attic, Soaking Tub, Bathroom - Stall Shower, Bathroom - Tub Shower, Breakfast Area, Ceiling Fan(s), Combination Kitchen/Dining, Crown Molding, Dining Area, Entry Level Bedroom, Family Room Off Kitchen, Open Floorplan, Eat-in Kitchen, Kitchen - Gourmet, Kitchen Island, Kitchen - Table Space, Primary Bath(s), Recessed Lighting, Upgraded Countertops, Walk-In Closet(s), Dry Wall
- Flooring: Luxury Vinyl, Ceramic Tile, Carpet
- Doors: French Doors, Insulated, Six Panel
- Windows: Double Hung, Double Pane Windows
- Basement: Full,Finished,Walk-Out Access
- Number of fireplaces: 1
- Fireplace features: Brick, Glass Doors, Wood Burning
Interior area
- Total structure area: 3,433
- Total interior livable area: 2,621 sqft
- Finished area above ground: 1,416
- Finished area below ground: 1,205
Property
Parking
- Total spaces: 8
- Parking features: Garage Faces Front, Garage Door Opener, Inside Entrance, Oversized, Asphalt, Attached, Driveway, Off Street
- Attached garage spaces: 2
- Uncovered spaces: 4
- Details: Garage Sqft: 674
Accessibility
- Accessibility features: None
Features
- Levels: Bi-Level,Two
- Stories: 2
- Patio & porch: Deck, Patio, Porch
- Exterior features: Lighting
- Pool features: None
- Has view: Yes
- View description: Panoramic
Lot
- Size: 0.41 Acres
- Features: Additional Lot(s), Backs to Trees, Cleared, Corner Lot, Landscaped, Level, Wooded
Details
- Additional structures: Above Grade, Below Grade
- Has additional parcels: Yes
- Parcel number: 620270750000000
- Zoning: RESIDENTIAL
- Special conditions: Standard
Construction
Type & style
- Home type: SingleFamily
- Property subtype: Single Family Residence
Materials
- Frame, Masonry
- Foundation: Block
- Roof: Architectural Shingle
Condition
- Excellent
- New construction: No
- Year built: 1974
- Major remodel year: 2024
Utilities & green energy
- Sewer: Public Sewer
- Water: Public
Community & HOA
Community
- Subdivision: None Available
HOA
- Has HOA: No
Location
- Region: Harrisburg
- Municipality: SUSQUEHANNA TWP
Financial & listing details
- Price per square foot: $153/sqft
- Tax assessed value: $127,700
- Annual tax amount: $4,595
- Date on market: 2/13/2025
- Listing agreement: Exclusive Right To Sell
- Listing terms: Conventional,FHA,VA Loan,Cash
- Ownership: Fee Simple
Price history
| Date | Event | Price |
|---|---|---|
| 3/21/2025 | Sold | $400,000-3.6%$153/sqft |
Source:  Bright MLS #PADA2042246 Report a problem Bright MLS #PADA2042246 Report a problem | ||
| 2/17/2025 | Pending sale | $415,000+3.8%$158/sqft |
Source: Bright MLS #PADA2042246 Report a problem | ||
| 2/13/2025 | Listed for sale | $399,950$153/sqft |
Source: Bright MLS #PADA2042246 Report a problem | ||
Public tax history
Tax history is unavailable.
Neighborhood: Progress
Nearby homes
- $379,4004 bd3 ba1.4k sqft2317 Locust Ln, Harrisburg, PA 17109Off Market
- $11,700-- bd-- ba-- sqft2317 Locust Ln, Harrisburg, PA 17109Off Market
- $183,4002 bd1 ba1.5k sqft2301 Locust Ln, Harrisburg, PA 17109Off Market
- $242,8003 bd1 ba1.2k sqft2325 Locust Ln, Harrisburg, PA 17109Off Market
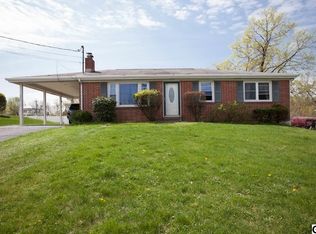
- $5,0000.71 acresHighland Ave, Harrisburg, PA 17109Sold
- $128,5002 bd1 ba672 sqft2302 Highland Ave, Harrisburg, PA 17109Off Market
- $7,0000.7 acres0 Edgemont Rd, Harrisburg, PA 17109Sold
- $4,000-- bd-- ba-- sqft2308 Highland Ave, Harrisburg, PA 17109Sold
Nearby schools
GreatSchools rating
- NASara Lindemuth El SchoolGrades: K-2Distance: 1.2 mi
- 4/10Susquehanna Twp Middle SchoolGrades: 6-8Distance: 1.2 mi
- 5/10Susquehanna Twp High SchoolGrades: 9-12Distance: 1.2 mi
Schools provided by the listing agent
- Elementary: Sara Lindemuth
- Middle: Susquehanna Township
- High: Susquehanna Township
- District: Susquehanna Township
Source: Bright MLS. This data may not be complete. We recommend contacting the local school district to confirm school assignments for this home.
Sell for more on Zillow
Get a Zillow Showcase℠ listing at no additional cost and you could sell for .
$364,500
2% more
+$7,290
With Zillow Showcase(estimated)
$371,790
Sell for more on Zillow
Get a Zillow Showcase℠ listing at no additional cost and you could sell for .
$364,500
2% more
+$7,290
With Zillow Showcase(estimated)
$371,790
- Pennsylvania
- Dauphin County
- Harrisburg
- 17109
- Progress
- 2319 Locust Ln
