Not your typical North Graylyn Crest Split! Don’t miss this well-maintained home with a large addition and finished basement! Enter into the open foyer and make your way into the light filled living room with beautiful hardwood floors and a gas fireplace. Continue through to the large kitchen and expanded dining room with a beautiful bay window. The kitchen offers ample cabinets, stainless steel appliances, and an island perfect for entertaining. Continue through to the inviting family room and home office addition. Upstairs you will find three bedrooms with hardwood floors and two full bathrooms. The primary suite offers two large closets, and an ensuite with a walk-in shower. Head down to the lower level den for an additional room just for your needs…craft room, 2nd home office, library, or playroom. This level also offers the laundry, a ½ bath, and access to both the large 2 car garage and backyard. Continue down to the lower level 2 to find a unique great room, ½ bath, and a walk in storage closet. There are separate electric and water capabilities offering the opportunity to turn the space into an additional living area. Continue through to the unfinished basement workshop with a walk-in cedar closet and access to the outside. Outside is a peaceful fenced area with a patio perfect for relaxing. Other features include newer sidewalk and front entrance steps, outside sewer pipe replaced (2024), Roof (2023), Hot water heater with expansion tank (2023). Walking distance to Forwood Elementary School and nearby Branmar Shopping Center makes this home's location a winner. Showings to begin at the Open House on Friday, Oct 3rd 4-6 PM.
Sold for $540,000
$540,000
2319 Matwood Rd, Wilmington, DE 19810
3beds
2,293sqft
Single Family Residence
Built in 1959
0.27 Acres Lot
$472,500 Zestimate®
$235/sqft
$3,586 Estimated rent
Home value
$472,500
$425,000 - $524,000
$3,586/mo
Zestimate® history
Owner options
List your home for rent
$3,586/mo
Rent Zestimate®
Find your next renter with Zillow Rental Manager. Plus, with online applications, you can quickly screen prospective tenants – for free.
$3,586/mo
Rent Zestimate®
Refinance and save
$2,589/mo
Est. payment
Refinancing to a lower rate could help reduce your monthly payments and save thousands over the life of the loan.
$2,589/mo
Est. payment
Explore your selling options
Work with a Zillow partner agent
Leverage their expertise and Zillow's premium Showcase listings to get your home seen by more buyers.
Get startedList with your own agent
Get your home in front of millions of buyers by listing it on Zillow.
Learn how to do itSell it yourself
Take full control of how buyers see your home on Zillow by listing For Sale by Owner (FSBO).
List your homeWhat's special
Craft roomHome office additionGas fireplacePeaceful fenced areaUnique great roomFinished basementUnfinished basement workshop
Zillow last checked:
Listing updated:
Listed by:
Kim Donahue 302-898-4710,
Patterson-Schwartz-Brandywine,
Co-Listing Agent: Sandra Schultz 302-529-2837,
Patterson-Schwartz-Brandywine
Bought with:
Vincent Cyr, AB068461
Real of Pennsylvania
Jane Cyr, RS312764
Real of Pennsylvania
Source: Bright MLS,MLS#: DENC2090530
Facts & features
Interior
Bedrooms & bathrooms
- Bedrooms: 3
- Bathrooms: 4
- Full bathrooms: 2
- 1/2 bathrooms: 2
Rooms
- Room types: Living Room, Dining Room, Primary Bedroom, Bedroom 2, Bedroom 3, Kitchen, Family Room, Den, Great Room, Laundry, Office, Workshop
Primary bedroom
- Features: Attached Bathroom, Flooring - Wood
- Level: Upper
- Area: 180 Square Feet
- Dimensions: 15 X 12
Bedroom 2
- Features: Attic - Access Panel, Flooring - Wood
- Level: Upper
- Area: 144 Square Feet
- Dimensions: 12 X 12
Bedroom 3
- Features: Flooring - Wood
- Level: Upper
- Area: 120 Square Feet
- Dimensions: 12 X 10
Den
- Features: Flooring - Carpet
- Level: Lower
- Area: 221 Square Feet
- Dimensions: 17 X 13
Dining room
- Features: Flooring - Wood
- Level: Main
- Area: 165 Square Feet
- Dimensions: 15 X 11
Family room
- Features: Ceiling Fan(s), Flooring - Carpet
- Level: Main
- Area: 280 Square Feet
- Dimensions: 20 X 14
Great room
- Features: Attached Bathroom, Basement - Partially Finished, Flooring - Ceramic Tile, Walk-In Closet(s)
- Level: Lower
- Area: 425 Square Feet
- Dimensions: 25 X 17
Kitchen
- Features: Flooring - Wood, Kitchen Island, Kitchen - Electric Cooking
- Level: Main
- Area: 210 Square Feet
- Dimensions: 15 X 14
Laundry
- Features: Attached Bathroom
- Level: Lower
- Area: 171 Square Feet
- Dimensions: 19 X 9
Living room
- Features: Fireplace - Gas, Flooring - Wood
- Level: Main
- Area: 210 Square Feet
- Dimensions: 15 X 14
Office
- Features: Flooring - Carpet
- Level: Main
- Area: 77 Square Feet
- Dimensions: 11 X 7
Workshop
- Features: Cedar Closet(s), Walk-In Closet(s)
- Level: Lower
- Area: 196 Square Feet
- Dimensions: 14 X 14
Heating
- Forced Air, Natural Gas
Cooling
- Central Air, Electric
Appliances
- Included: Gas Water Heater
- Laundry: Laundry Room
Features
- Recessed Lighting
- Flooring: Carpet, Ceramic Tile, Wood
- Doors: French Doors, Six Panel, Sliding Glass
- Windows: Bay/Bow
- Basement: Connecting Stairway,Exterior Entry,Partially Finished,Sump Pump
- Number of fireplaces: 1
- Fireplace features: Gas/Propane
Interior area
- Total structure area: 2,293
- Total interior livable area: 2,293 sqft
- Finished area above ground: 1,839
- Finished area below ground: 454
Property
Parking
- Total spaces: 6
- Parking features: Garage Faces Front, Inside Entrance, Attached, Driveway
- Attached garage spaces: 2
- Uncovered spaces: 4
Accessibility
- Accessibility features: None
Features
- Levels: Multi/Split,Three
- Stories: 3
- Patio & porch: Patio
- Pool features: None
- Fencing: Vinyl
Lot
- Size: 0.27 Acres
- Features: Corner Lot
Details
- Additional structures: Above Grade, Below Grade
- Parcel number: 0605500017
- Zoning: NC10
- Special conditions: Standard
Construction
Type & style
- Home type: SingleFamily
- Property subtype: Single Family Residence
Materials
- Brick, Vinyl Siding
- Foundation: Block
- Roof: Shingle
Condition
- New construction: No
- Year built: 1959
Utilities & green energy
- Sewer: Public Sewer
- Water: Public
Community & HOA
Community
- Subdivision: Graylyn Crest
HOA
- Has HOA: No
Location
- Region: Wilmington
Financial & listing details
- Price per square foot: $235/sqft
- Tax assessed value: $475,500
- Annual tax amount: $4,142
- Date on market: 10/3/2025
- Listing agreement: Exclusive Right To Sell
- Inclusions: All Appliances To Be Conveyed In As-is Condition, Custom Office Furniture, Contents Of Outside Shed
- Exclusions: Rolling Butcher Block Cabinet In Kitchen, Workbench In Basement, Secretary Desk In Office
- Ownership: Fee Simple
Price history
| Date | Event | Price |
|---|---|---|
| 11/17/2025 | Sold | $540,000+0.9%$235/sqft |
Source:  Bright MLS #DENC2090530 Report a problem Bright MLS #DENC2090530 Report a problem | ||
| 10/6/2025 | Pending sale | $535,000$233/sqft |
Source:  Patterson Schwartz #DENC2090530 Report a problem Patterson Schwartz #DENC2090530 Report a problem | ||
| 10/3/2025 | Listed for sale | $535,000$233/sqft |
Source: Bright MLS #DENC2090530 Report a problem | ||
Public tax history
| Year | Property taxes | Tax assessment |
|---|---|---|
| 2025 | $4,143 +31.9% | $475,500 +476.4% |
| 2024 | $3,140 +9.4% | $82,500 |
| 2023 | $2,870 -1.7% | $82,500 |
| 2022 | $2,918 +0% | $82,500 |
| 2021 | $2,918 0% | $82,500 |
| 2020 | $2,919 +0.1% | $82,500 |
| 2019 | $2,915 +6.1% | $82,500 |
| 2017 | $2,746 +0.1% | $82,500 |
| 2016 | $2,744 | $82,500 |
| 2015 | $2,744 +8.7% | $82,500 |
| 2014 | $2,525 | $82,500 |
| 2013 | -- | $82,500 |
| 2012 | -- | $82,500 |
| 2011 | -- | $82,500 |
| 2010 | -- | $82,500 |
| 2009 | -- | $82,500 |
| 2008 | -- | $82,500 |
| 2007 | -- | $82,500 |
| 2006 | -- | $82,500 |
| 2005 | -- | $82,500 |
| 2004 | -- | $82,500 +15.4% |
| 2003 | -- | $71,500 |
| 2002 | -- | $71,500 |
| 2001 | -- | $71,500 |
Find assessor info on the county website
Neighborhood: 19810
Nearby homes
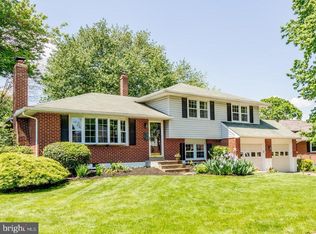
- $493,1003 bd3 ba1.9k sqft2003 Harwyn Rd, Wilmington, DE 19810Off Market
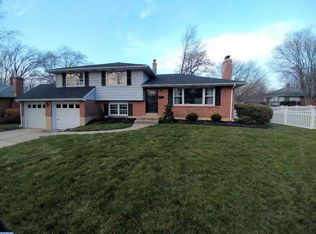
- $474,6003 bd3 ba1.6k sqft2321 Matwood Rd, Wilmington, DE 19810Off Market

- $477,4003 bd3 ba2k sqft2000 Harwyn Rd, Wilmington, DE 19810Off Market
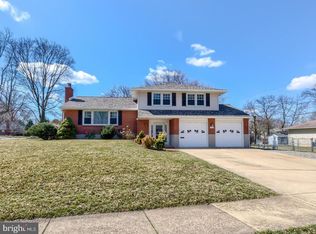
- $538,2004 bd3 ba2.6k sqft2400 Larchwood Rd, Wilmington, DE 19810Off Market
- $475,0003 bd2 ba1.5k sqft1923 Harwyn Rd, Wilmington, DE 19810Sold
- $435,4003 bd3 ba1.6k sqft2402 Larchwood Rd, Wilmington, DE 19810Off Market
- $407,9003 bd2 ba1.6k sqft2323 Matwood Rd, Wilmington, DE 19810Off Market
- $411,9003 bd2 ba1.6k sqft2320 Matwood Rd, Wilmington, DE 19810Off Market
Nearby schools
GreatSchools rating
- 7/10Forwood Elementary SchoolGrades: K-5Distance: 0.3 mi
- 6/10Talley Middle SchoolGrades: 6-8,12Distance: 2 mi
- 9/10Brandywine High SchoolGrades: 9-12Distance: 1.1 mi
Schools provided by the listing agent
- Elementary: Forwood
- Middle: Talley
- High: Brandywine
- District: Brandywine
Source: Bright MLS. This data may not be complete. We recommend contacting the local school district to confirm school assignments for this home.
Get a cash offer in 3 minutes
Find out how much your home could sell for in as little as 3 minutes with a no-obligation cash offer.
Estimated market value
$472,500
Get a cash offer in 3 minutes
Find out how much your home could sell for in as little as 3 minutes with a no-obligation cash offer.
Estimated market value
$472,500
- Delaware
- New Castle County
- Wilmington
- 19810
- 2319 Matwood Rd
