Skip main navigation
Sold for $730,000
  • $730,000

    2319 Middlecoff Dr, Dunedin, FL 34698

    3beds
    1,911sqft
    Single Family Residence
    Built in 1965
    8,285 Square Feet Lot
    $728,700 Zestimate®
    $382/sqft
    $3,774 Estimated rent

    Home value

    $728,700

    $670,000 - $794,000

    $3,774/mo

    Zestimate® history
    Loading
    Loading...

    Owner options

    List your home for rent

    $3,774/mo

    Rent Zestimate®

    Find your next renter with Zillow Rental Manager. Plus, with online applications, you can quickly screen prospective tenants – for free.

    Learn more

    $3,774/mo

    Rent Zestimate®

    Refinance and save

    $4,971/mo

    Est. payment

    Refinancing to a lower rate could help reduce your monthly payments and save thousands over the life of the loan.

    See today's rates

    $4,971/mo

    Est. payment

    Explore your selling options

    Work with a Zillow partner agent

    Leverage their expertise and Zillow's premium Showcase listings to get your home seen by more buyers.

    Get started

    List with your own agent

    Get your home in front of millions of buyers by listing it on Zillow.

    Learn how to do it

    Sell it yourself

    Take full control of how buyers see your home on Zillow by listing For Sale by Owner (FSBO).

    List your home

    What's special

    Designer finishesTwo primary suitesUpdated countersElegant custom built-insCustom cabinetryBreakfast nookFilled with natural light
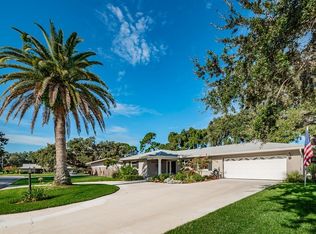
    Incredible 3-bedroom, 3-full-bath home located at 2319 Middlecoff Drive in sought-after Fairway Estates, showcasing exceptional craftsmanship and custom upgrades throughout. This beautifully designed open floor plan is filled with natural light and features hurricane-impact windows and doors, along with a newer roof (2021) and newer A/C system (2023) for peace of mind and efficiency. The updated kitchen is a true showpiece with custom cabinetry, designer finishes, and a seamless flow into the main living areas, perfect for entertaining. Stunning engineered hardwood floors run throughout the home, complemented by recessed lighting and elegant custom built-ins, including a striking built-in entertainment center with custom cabinetry. The dining room is accented with designer wallpaper that ties the home’s style together beautifully. Just off the kitchen, a sun-filled bonus room with an abundance of windows offers the perfect space for a breakfast nook, home office, or relaxing sitting area overlooking the backyard. All bathrooms have been thoughtfully updated. The second and third baths feature designer tile, updated counters, and stunning walk-in showers. The home offers two primary suites, including an impressive main suite with soaring vaulted ceilings and a luxurious spa-like bath featuring a soaking tub and oversized vanity. The third bedroom has a built in Murphy Bed perfect for a home office or a guest room. Outside, enjoy a beautiful patio overlooking a lush, private backyard — an ideal setting for entertaining or unwinding. This home reflects true pride of ownership with custom features rarely found in homes in Dunedin. Not in a flood zone and just a short golf cart ride to downtown or the Dunedin Golf Club! A truly unique property you won’t want to miss. Schedule your showing today!

    Zillow last checked:

    Listing updated:

    Listing Provided by:

    Katie Ducharme Procissi 727-492-8490,

    KATIE DUCHARME REALTY, LLC 727-492-8490

    Bought with:

    Katie Ducharme Procissi, 3299801

    KATIE DUCHARME REALTY, LLC

    Source: Stellar MLS,MLS#: TB8467784MLS LogoOriginating MLS: Suncoast Tampa

    Facts & features

    Interior

    Bedrooms & bathrooms
    • Bedrooms: 3
    • Bathrooms: 3
    • Full bathrooms: 3
    Primary bedroom
    • Features: Built-in Closet
    • Level: First
    • Area: 408 Square Feet
    • Dimensions: 17x24
    Bedroom 2
    • Features: Built-in Closet
    • Level: First
    • Area: 120 Square Feet
    • Dimensions: 10x12
    Dining room
    • Level: First
    • Area: 96 Square Feet
    • Dimensions: 12x8
    Kitchen
    • Level: First
    • Area: 170 Square Feet
    • Dimensions: 17x10
    Living room
    • Level: First
    • Area: 442 Square Feet
    • Dimensions: 26x17
    Heating
    • Central, Electric
    Cooling
    • Central Air
    Appliances
    • Included: Dishwasher, Dryer, Range, Refrigerator, Washer
    • Laundry: In Garage
    Features
    • Ceiling Fan(s), Eating Space In Kitchen, Open Floorplan, Primary Bedroom Main Floor, Stone Counters, Thermostat
    • Flooring: Ceramic Tile, Engineered Hardwood
    • Windows: Skylight(s), Window Treatments
    • Has fireplace: No
    Interior area
    • Total structure area: 2,483
    • Total interior livable area: 1,911 sqft

    Property

    Parking
    • Total spaces: 2
    • Parking features: Garage - Attached
    • Attached garage spaces: 2
    • Details: Garage Dimensions: 20x20
    Features
    • Levels: One
    • Stories: 1
    • Exterior features: Lighting, Private Yard
    • Fencing: Fenced
    Lot
    • Size: 8,285 sqft
    • Dimensions: 81 x 100
    Details
    • Parcel number: 142815272880002900
    • Special conditions: None

    Construction

    Type & style
    • Home type: SingleFamily
    • Property subtype: Single Family Residence
    Materials
    • Block
    • Foundation: Slab
    • Roof: Shingle
    Condition
    • New construction: No
    • Year built: 1965

    Utilities & green energy

    • Sewer: Public Sewer
    • Water: Public
    • Utilities for property: Cable Connected, Electricity Connected, Public, Sewer Connected, Water Connected

    Community & neighborhood

    Location
    • Region: Dunedin
    • Subdivision: FAIRWAY ESTATES 5TH ADD

    HOA & financial

    HOA
    • Has HOA: No
    Other fees
    • Pet fee: $0 monthly
    Other financial information
    • Total actual rent: 0

    Other

    Other facts
    • Listing terms: Cash,Conventional,FHA,VA Loan
    • Ownership: Fee Simple
    • Road surface type: Concrete

    Price history

    DateEventPrice
    3/26/2026Sold$730,000-8.6%$382/sqft
    Source: Stellar MLS #TB8467784 Report a problem
    3/10/2026Pending sale$799,000$418/sqft
    Source: Stellar MLS #TB8467784 Report a problem
    2/19/2026Price change$799,000-6%$418/sqft
    Source: Stellar MLS #TB8467784 Report a problem
    1/23/2026Listed for sale$850,000+97.7%$445/sqft
    Source: Stellar MLS #TB8467784 Report a problem
    8/4/2024Listing removed$429,900-5.1%$225/sqft
    Source: Stellar MLS #U8116568 Report a problem
    8/4/2021Sold$453,000+5.4%$237/sqft
    Source: Public Record Report a problem
    4/20/2021Pending sale$429,900$225/sqft
    Source: Stellar MLS #U8116568 Report a problem
    4/15/2021Listed for sale$429,900+75.5%$225/sqft
    Source: Stellar MLS #U8116568 Report a problem
    3/5/2013Sold$245,000-2%$128/sqft
    Source: Public Record Report a problem
    1/19/2013Listed for sale$249,900+56.2%$131/sqft
    Source: RE/MAX REALTEC GROUP INC. #U7569916 Report a problem
    3/17/2004Sold$160,000$84/sqft
    Source: Public Record Report a problem

    Public tax history

    YearProperty taxesTax assessment
    2024$6,513 +1.4%$425,277 +3%
    2023$6,421 -0.5%$412,890 +12.9%
    2022$6,453 +110.6%$365,767 +76.7%
    2021$3,064 +0.3%$207,039 +1.4%
    2020$3,054 +1.9%$204,180 +2.3%
    2019$2,997 $199,589 +1.9%
    2018$2,997 +1.5%$195,868 +2.1%
    2017$2,954 +1.9%$191,839 +2.1%
    2016$2,900 -1.6%$187,893 +0.7%
    2015$2,947 +2.4%$186,587 +0.8%
    2014$2,876 +22.9%$185,106 +58.8%
    2013$2,340 +12.8%$116,571 -2.6%
    2012$2,074 -18.4%$119,719 -30.4%
    2008$2,542 $171,953 +3%
    2007-- $166,945 +12.9%
    2005-- $147,900 +10.6%
    2004$1,270 +2.1%$133,700 +9.2%
    2003$1,245 +6%$122,400 +8.9%
    2002$1,175 $112,400 +13%
    2001$1,175 +4.9%$99,500 +9.7%
    2000$1,119 $90,700

    Find assessor info on the county website

    Neighborhood: 34698

    Nearby schools

    GreatSchools rating
    Schools provided by the listing agent
    • High: Dunedin High-PN

    Source: Stellar MLS. This data may not be complete. We recommend contacting the local school district to confirm school assignments for this home.

    Get a cash offer in 3 minutes
    Find out how much your home could sell for in as little as 3 minutes with a no-obligation cash offer.
    Estimated market value
    $728,700
    Get a cash offer in 3 minutes
    Find out how much your home could sell for in as little as 3 minutes with a no-obligation cash offer.
    Estimated market value
    $728,700