Skip main navigation
Sold for $585,000
Street View
  • $585,000

    2319 Mount Zion Church Rd, Apex, NC 27502

    4beds
    2,538sqft
    Single Family Residence
    Built in 2016
    5,227 Square Feet Lot
    $600,700 Zestimate®
    $230/sqft
    $2,692 Estimated rent

    Home value

    $600,700

    $571,000 - $631,000

    $2,692/mo

    Zestimate® history
    Loading
    Loading...

    Owner options

    List your home for rent

    $2,692/mo

    Rent Zestimate®

    Find your next renter with Zillow Rental Manager. Plus, with online applications, you can quickly screen prospective tenants – for free.

    Learn more

    $2,692/mo

    Rent Zestimate®

    Refinance and save

    $3,746/mo

    Est. payment

    Refinancing to a lower rate could help reduce your monthly payments and save thousands over the life of the loan.

    See today's rates

    $3,746/mo

    Est. payment

    Explore your selling options

    Work with a Zillow partner agent

    Leverage their expertise and Zillow's premium Showcase listings to get your home seen by more buyers.

    Get started

    List with your own agent

    Get your home in front of millions of buyers by listing it on Zillow.

    Learn how to do it

    Sell it yourself

    Take full control of how buyers see your home on Zillow by listing For Sale by Owner (FSBO).

    List your home

    What's special

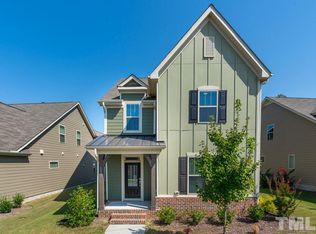
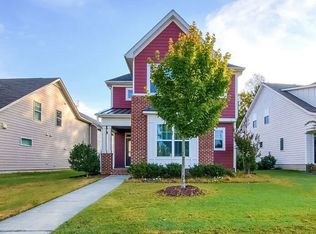
    Price Adjustment on this Beauty!! Experience the comfort of Bella Casa living in this charming home featuring a main floor primary bedroom, along with convenient main floor laundry! Second floor provides a bonus room, three additional bedrooms (including one with its own private staircase and bathroom, perfect for guests or residents looking for privacy). Recently painted and ready for immediate occupancy, this home features a 2-car garage, enclosed porch, and easy access to the pool and playground. The lovely kitchen opens to a cozy family room, making it an ideal setting for relaxation and gatherings. Located conveniently to RTP, I-540, I-64, and RDU, this home offers both comfort and accessibility! No Due Diligence payment!

    Zillow last checked:

    Listing updated:

    Listed by:

    Kathy Powers Uhorchak 919-369-2555,

    Howard Hanna Allen Tate Cary

    Bought with:

    Costello Real Estate & Investm

    Source: Doorify MLS,MLS#: 10040254MLS Logo

    Facts & features

    Interior

    Bedrooms & bathrooms
    • Bedrooms: 4
    • Bathrooms: 4
    • Full bathrooms: 3
    • 1/2 bathrooms: 1
    Primary bedroom
    • Level: Main
    • Area: 239.4 Square Feet
    • Dimensions: 13.3 x 18
    Bedroom 2
    • Level: Second
    • Area: 138.99 Square Feet
    • Dimensions: 11.3 x 12.3
    Bedroom 4
    • Level: Second
    • Area: 238 Square Feet
    • Dimensions: 17.5 x 13.6
    Bathroom 3
    • Level: Second
    • Area: 161.59 Square Feet
    • Dimensions: 11.3 x 14.3
    Bonus room
    • Level: Second
    • Area: 181.44 Square Feet
    • Dimensions: 12.6 x 14.4
    Dining room
    • Level: Main
    • Area: 123.69 Square Feet
    • Dimensions: 13.3 x 9.3
    Kitchen
    • Level: Main
    • Area: 156.51 Square Feet
    • Dimensions: 11.1 x 14.1
    Laundry
    • Level: Main
    • Area: 46.74 Square Feet
    • Dimensions: 8.2 x 5.7
    Living room
    • Level: Main
    • Area: 248.5 Square Feet
    • Dimensions: 14.2 x 17.5
    Other
    • Description: Enclosed Porch
    • Level: Main
    • Area: 115 Square Feet
    • Dimensions: 11.5 x 10
    Heating
    • Central, Heat Pump, Gas Pack
    Cooling
    • Central Air, Gas
    Appliances
    • Included: Dryer, Dishwasher, Gas Range, Refrigerator, Washer
    • Laundry: Laundry Room, Main Level
    Features
    • In-Law Floorplan, Open Floorplan, Pantry, Quartz Counters
    • Flooring: Carpet, Hardwood, See Remarks, Tile
    Interior area
    • Total structure area: 2,538
    • Total interior livable area: 2,538 sqft
    • Finished area above ground: 2,538
    • Finished area below ground: 0

    Property

    Parking
    • Total spaces: 2
    • Parking features: Garage
    • Garage spaces: 2
    Accessibility
    • Accessibility features: Visitor Bathroom
    Features
    • Levels: Multi/Split
    Lot
    • Size: 5,227 Square Feet
    Details
    • Parcel number: 0721445813
    • Special conditions: Third Party Approval

    Construction

    Type & style
    • Home type: SingleFamily
    • Architectural style: Transitional
    • Property subtype: Single Family Residence
    Materials
    • HardiPlank Type
    • Foundation: Slab
    • Roof: Architectural Shingle
    Condition
    • New construction: No
    • Year built: 2016

    Utilities & green energy

    • Sewer: Public Sewer
    • Water: Public

    Community & HOA

    Community
    • Features: Playground, Pool
    • Subdivision: Bella Casa
    HOA
    • Has HOA: Yes
    • Amenities included: Playground, Storage, Trail(s)
    • Services included: Maintenance Grounds
    • HOA fee: $230 quarterly
    • HOA name: Bella Casa HOA - Omega
    • HOA phone: 919-461-0102
    Location
    • Region: Apex

    Financial & listing details

    • Price per square foot: $230/sqft
    • Tax assessed value: $620,652
    • Annual tax amount: $5,317
    • Date on market: 7/10/2024
    • Listing agreement: Exclusive Right To Sell
    • Listing terms: Relocation Property

    Price history

    DateEventPrice
    9/3/2024Sold$585,000-2.5%$230/sqft
    Source: Doorify MLS #10040254 Report a problem
    8/5/2024Pending sale$600,000$236/sqft
    Source: Doorify MLS #10040254 Report a problem
    7/25/2024Price change$600,000-4%$236/sqft
    Source: Doorify MLS #10040254 Report a problem
    7/10/2024Listed for sale$624,800+72.6%$246/sqft
    Source: Doorify MLS #10040254 Report a problem
    9/30/2016Sold$362,000$143/sqft
    Source: Public Record Report a problem

    Public tax history

    YearProperty taxesTax assessment
    2025$5,439 +2.3%$620,652
    2024$5,317 +23.5%$620,652 +58.8%
    2023$4,307 +6.5%$390,813
    2022$4,043 +4%$390,813
    2021$3,889 +1%$390,813
    2020$3,850 +6.3%$390,813 +23.2%
    2019$3,623 $317,260
    2018$3,623 +14.1%$317,260
    2017$3,177 +224%$317,260 +217.3%
    2016$981 $100,000
    Find assessor info on the county website

    Neighborhood: 27502

    Nearby schools

    GreatSchools rating
    Schools provided by the listing agent
    • Elementary: Wake - Apex Friendship Elementary
    • Middle: Wake - Apex Friendship Middle
    • High: Wake - Apex Friendship High

    Source: Doorify MLS. This data may not be complete. We recommend contacting the local school district to confirm school assignments for this home.

    Get a cash offer in 3 minutes
    Find out how much your home could sell for in as little as 3 minutes with a no-obligation cash offer.
    Estimated market value
    $600,700
    Get a cash offer in 3 minutes
    Find out how much your home could sell for in as little as 3 minutes with a no-obligation cash offer.
    Estimated market value
    $600,700