THIS IS IT!! GREAT HOME!! COMPETITIVELY PRICED TO SELL. COME SEE YOUR NEXT HOME. DON'T WAIT; THIS ONE WILL GO FAST! This elegant and amazing 2-year-old home has 4,491 sqft of living space. Every detail has been thoughtfully designed. Step inside to find functionality & style, from the gated courtyard to the 2 story ceiling in the entry, a private home office, and a guest suite. As you head inside your next home, you'll be captivated by the vaulted ceiling with cedar beams. The beautiful kitchen is filled with cabinets that extend to the ceiling, quartz countertops, & double ovens. A stacking slider door off the formal dining room creates a seamless transition between indoor & outdoor living. The primary suite is a true retreat, boasting a tray ceiling & a luxurious bathroom with a freestanding tub & two closets. The second floor includes a Game Room & Media Room, perfect for entertaining, and three spacious bedrooms. Come & live the difference in a Shea Home, built in 2024.
For sale
$924,900
2319 Myrtle Manor Ln, Katy, TX 77493
5beds
4,491sqft
Single Family Residence
Built in 2024
10,223 Square Feet Lot
$896,200 Zestimate®
$206/sqft
$136/mo HOA
What's special
Gated courtyardPrivate home officeThree spacious bedroomsQuartz countertopsGuest suiteBeautiful kitchenDouble ovens
- 16 days
- 178
- 23
Likely to sell faster than
Zillow last checked:
Listing updated:
Listed by:
Robert Sivori TREC #0842396 908-432-2526,
Keller Williams Realty Brazos Valley office
Source: HAR,MLS#: 28428889
Facts & features
Interior
Bedrooms & bathrooms
- Bedrooms: 5
- Bathrooms: 5
- Full bathrooms: 4
- 1/2 bathrooms: 1
Primary bedroom
- Level: First
- Area: 288
- Dimensions: 18 x 16
Bedroom
- Level: Second
- Area: 144
- Dimensions: 12 x 12
Bedroom
- Level: Second
- Area: 144
- Dimensions: 12 x 12
Bedroom
- Level: First
- Area: 165
- Dimensions: 11 x 15
Bedroom
- Level: Second
- Area: 132
- Dimensions: 12 x 11
Other
- Level: First
- Area: 48
- Dimensions: 6 x 8
Other
- Level: First
- Area: 154
- Dimensions: 14 x 11
Other
- Level: Second
- Area: 64
- Dimensions: 8 x 8
Other
- Level: First
- Area: 64
- Dimensions: 8 x 8
Other
- Level: Second
- Area: 64
- Dimensions: 8 x 8
Breakfast
- Level: First
- Area: 144
- Dimensions: 12 x 12
Dining room
- Level: First
- Area: 204
- Dimensions: 17 x 12
Family room
- Level: First
- Area: 340
- Dimensions: 20 x 17
Game room
- Level: Second
- Area: 288
- Dimensions: 18 x 16
Kitchen
- Level: First
- Area: 276
- Dimensions: 12 x 23
Media room
- Level: Second
- Area: 288
- Dimensions: 18 x 16
Primary bath
- Level: First
- Area: 240
- Dimensions: 15 x 16
Utility room
- Level: First
- Area: 72
- Dimensions: 8 x 9
Heating
- Natural Gas, Zoned
Cooling
- Attic Fan, Ceiling Fan(s), Electric, Zoned
Appliances
- Included: ENERGY STAR Qualified Appliances, Water Heater, Disposal, Double Oven, Gas Oven, Microwave, Gas Cooktop, Dishwasher
- Laundry: Gas Dryer Hookup, Washer Hookup
Features
- Crown Molding, Formal Entry/Foyer, Prewired for Alarm System, Wired for Sound, 1 Bedroom Down - Not Primary BR, 3 Bedrooms Up, Primary Bed - 1st Floor
- Flooring: Carpet, Laminate, Tile
- Doors: Insulated Doors
- Windows: Insulated/Low-E windows
Interior area
- Total structure area: 4,491
- Total interior livable area: 4,491 sqft
Property
Parking
- Total spaces: 3
- Parking features: Attached, Tandem, Garage Door Opener, Double-Wide Driveway
- Attached garage spaces: 3
Features
- Stories: 2
- Patio & porch: Covered
- Exterior features: Sprinkler System
- Fencing: Back Yard,Full
- Has view: Yes
- View description: Lake, Water
- Has water view: Yes
- Water view: Lake,Water
Lot
- Size: 10,223 Square Feet
- Dimensions: 77 x 132
- Features: Back Yard, Subdivided, 0 Up To 1/4 Acre
Details
- Parcel number: 422473001004000
Construction
Type & style
- Home type: SingleFamily
- Architectural style: French
- Property subtype: Single Family Residence
Materials
- Batts Insulation, Blown-In Insulation, Stucco
- Foundation: Slab
- Roof: Composition
Condition
- New construction: No
- Year built: 2024
Details
- Builder name: Shea Homes
Utilities & green energy
- Sewer: Public Sewer
- Water: Public, Water District
Green energy
- Green verification: ENERGY STAR Certified Homes, Green Built Gulf Coast, HERS Index Score
- Energy efficient items: Attic Vents, Thermostat, Lighting, HVAC, HVAC>13 SEER
Community & HOA
Community
- Security: Prewired for Alarm System
- Subdivision: Cane Island Sec 13
HOA
- Has HOA: Yes
- HOA fee: $1,630 annually
Location
- Region: Katy
Financial & listing details
- Price per square foot: $206/sqft
- Tax assessed value: $839,900
- Annual tax amount: $25,501
- Date on market: 9/30/2026
- Listing terms: Cash,Conventional,FHA,VA Loan
- Ownership: Full Ownership
- Road surface type: Concrete, Curbs
Estimated market value
$896,200
$851,000 - $941,000
$5,117/mo
Price history
| Date | Event | Price |
|---|---|---|
| 9/30/2026 | Listed for sale | $924,900+5.1%$206/sqft |
Source:  HAR #28428889 Report a problem HAR #28428889 Report a problem | ||
| 12/20/2024 | Sold | -- |
Source: Agent Provided Report a problem | ||
| 6/24/2024 | Pending sale | $879,990$196/sqft |
Source: HAR #9375022 Report a problem | ||
| 5/11/2024 | Listed for sale | $879,990$196/sqft |
Source: HAR #9375022 Report a problem | ||
Public tax history
| Year | Property taxes | Tax assessment |
|---|---|---|
| 2025 | $5,157 +934.5% | $839,900 +833.2% |
| 2024 | $499 -5% | $90,000 |
| 2023 | $525 +6.9% | $90,000 +12.5% |
| 2022 | $491 | $80,000 |
Find assessor info on the county website
Monthly payment
Est. payment
Payment breakdown
Explore the cost of this home by adjusting the details. Changes won't be saved.Climate risks
Neighborhood: 77493
Nearby schools
Schools provided by the listing agent
- Elementary: Robertson Elementary School (Katy)
- Middle: Katy Junior High School
- High: Katy High School
Source: HAR. This data may not be complete. We recommend contacting the local school district to confirm school assignments for this home.
Similar homes
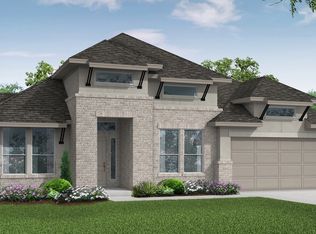
- from $888,9005 bd7 ba4.3k sqft4347W Plan, Lakes of Cane Island 80', Katy, TX 77493New Construction
 Perry Homes
 - from $917,9004 bd5 ba4.4k sqftGRANTLEY II Plan, Lakes of Cane Island - 80', Katy, TX 77493New Construction
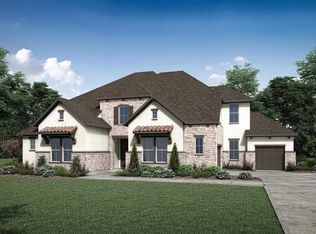 Drees Homes
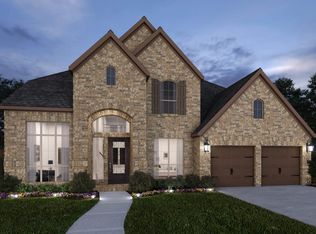
 - from $916,9004 bd5 ba4.4k sqft4411W Plan, Lakes of Cane Island 80', Katy, TX 77493New Construction
 Perry Homes
 - from $730,9005 bd5 ba4k sqft4016W Plan, Grange 60', Katy, TX 77493New Construction
 Perry Homes
