Skip main navigation
Closed
  • $851,000

    2319 N Leavitt St APT 4, Chicago, IL 60647

    3beds
    --sqft
    Condominium, Single Family Residence
    Built in 2005
    -- sqft lot
    $804,700 Zestimate®
    $--/sqft
    $4,293 Estimated rent

    Home value

    $804,700

    $764,000 - $845,000

    $4,293/mo

    Zestimate® history
    Loading
    Loading...

    Owner options

    List your home for rent

    $4,293/mo

    Rent Zestimate®

    Find your next renter with Zillow Rental Manager. Plus, with online applications, you can quickly screen prospective tenants – for free.

    Learn more

    $4,293/mo

    Rent Zestimate®

    Refinance and save

    $6,175/mo

    Est. payment

    Refinancing to a lower rate could help reduce your monthly payments and save thousands over the life of the loan.

    See today's rates

    $6,175/mo

    Est. payment

    Explore your selling options

    Work with a Zillow partner agent

    Leverage their expertise and Zillow's premium Showcase listings to get your home seen by more buyers.

    Get started

    List with your own agent

    Get your home in front of millions of buyers by listing it on Zillow.

    Learn how to do it

    Sell it yourself

    Take full control of how buyers see your home on Zillow by listing For Sale by Owner (FSBO).

    List your home

    What's special

    Extra-wide penthousePrivate rooftop deckGreen roof landscapingTwo-tone cabinetryIsland with quartz countertopsClassic subway tile backsplashBright open layout
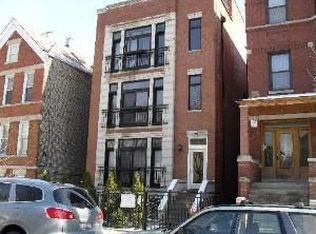
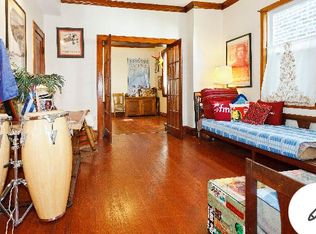
    Experience elevated living in this extra-wide penthouse in the heart of Bucktown, just steps from Holstein Park and featuring a private rooftop deck. This all-brick 3 bed, 2 bath home offers a bright, open layout with expansive living and oversized dining areas perfect for both everyday living and entertaining. The updated kitchen showcases newer stainless steel appliances, two-tone cabinetry, an island with quartz countertops, and a classic subway tile backsplash. Both bathrooms have been thoughtfully updated with modern finishes, and a rear deck off the hallway provides additional outdoor space near the primary bedroom. The true standout is the private rooftop deck spanning the entire roof, complete with a pergola, green roof landscaping, storage, and multiple seating areas ideal for relaxing, gardening, or dining. Situated in one of Bucktown's most walkable and welcoming pockets, you're just steps from neighborhood favorites like Leavitt Street Tavern, Charleston, Red June, Antico, and Agora Market, with easy access to the Damen/North/Milwaukee Six Corners for even more dining, shopping, and nightlife. A rare opportunity to own a penthouse that seamlessly blends space, outdoor living, and an unbeatable location. Garage parking is included, with electrical already in place to support a future EV charger (installation at buyer's expense).

    Zillow last checked:

    Listing courtesy of:

    Jill Scott 312-909-7514,

    Compass,

    Darrell Scott 317-340-8519,

    Compass

    Bought with:

    Patrick J Natale, ABR

    Compass

    Source: MRED as distributed by MLS GRID,MLS#: 12638370MLS Logo

    Facts & features

    Interior

    Bedrooms & bathrooms
    • Bedrooms: 3
    • Bathrooms: 2
    • Full bathrooms: 2
    Primary bedroom
    • Features: Flooring (Hardwood), Bathroom (Full)
    • Level: Main
    • Area: 144 Square Feet
    • Dimensions: 12X12
    Bedroom 2
    • Features: Flooring (Hardwood)
    • Level: Main
    • Area: 140 Square Feet
    • Dimensions: 14X10
    Bedroom 3
    • Features: Flooring (Hardwood)
    • Level: Main
    • Area: 100 Square Feet
    • Dimensions: 10X10
    Balcony porch lanai
    • Level: Main
    • Area: 170 Square Feet
    • Dimensions: 17X10
    Deck
    • Level: Second
    • Area: 1320 Square Feet
    • Dimensions: 60X22
    Dining room
    • Features: Flooring (Hardwood)
    • Level: Main
    • Area: 104 Square Feet
    • Dimensions: 13X08
    Kitchen
    • Features: Kitchen (Eating Area-Breakfast Bar, Island), Flooring (Hardwood)
    • Level: Main
    • Area: 110 Square Feet
    • Dimensions: 11X10
    Laundry
    • Level: Main
    • Area: 15 Square Feet
    • Dimensions: 3X5
    Living room
    • Features: Flooring (Hardwood)
    • Level: Main
    • Area: 270 Square Feet
    • Dimensions: 18X15
    Heating
    • Natural Gas, Forced Air
    Cooling
    • Central Air
    Appliances
    • Included: Range, Microwave, Dishwasher, Washer, Dryer, Disposal
    • Laundry: Washer Hookup, In Unit
    Features
    • Flooring: Hardwood
    • Basement: None
    • Number of fireplaces: 1
    • Fireplace features: Living Room
    Interior area
    • Total structure area: 0

    Property

    Parking
    • Total spaces: 1
    • Parking features: Yes, Garage Owned, Detached, Garage
    • Garage spaces: 1
    Accessibility
    • Accessibility features: No Disability Access
    Features
    • Patio & porch: Deck
    Details
    • Parcel number: 14311070461004
    • Special conditions: List Broker Must Accompany

    Construction

    Type & style
    • Home type: Condo
    • Property subtype: Condominium, Single Family Residence
    Materials
    • Brick
    • Roof: Rubber
    Condition
    • New construction: No
    • Year built: 2005
    • Major remodel year: 2021

    Utilities & green energy

    • Electric: Circuit Breakers, 100 Amp Service
    • Sewer: Public Sewer
    • Water: Public

    Community & neighborhood

    Location
    • Region: Chicago

    HOA & financial

    HOA
    • Has HOA: Yes
    • HOA fee: $219 monthly
    • Services included: Water, Insurance, Exterior Maintenance, Scavenger

    Other

    Other facts
    • Listing terms: Conventional
    • Ownership: Condo

    Price history

    DateEventPrice
    6/29/2026Sold$851,000+9.8%
    Source: MRED as distributed by MLS GRID #12638370 Report a problem
    6/23/2026Pending sale$774,900
    Source: MRED as distributed by MLS GRID #12638370 Report a problem
    5/20/2026Listing removed$774,900
    Source: MRED as distributed by MLS GRID #12638370 Report a problem
    5/12/2026Contingent$774,900
    Source: MRED as distributed by MLS GRID #12638370 Report a problem
    5/5/2026Listed for sale$774,900+50.5%
    Source: MRED as distributed by MLS GRID #12638370 Report a problem
    9/30/2016Sold$515,000
    Source: MRED as distributed by MLS GRID #09303349 Report a problem
    8/4/2016Pending sale$515,000
    Source: Conlon: A Real Estate Company #09303349 Report a problem
    8/1/2016Listed for sale$515,000+22.6%
    Source: Conlon: A Real Estate Company #09303349 Report a problem
    7/21/2009Sold$420,000-19.1%
    Source: Public Record Report a problem
    6/23/2005Sold$519,000
    Source: Public Record Report a problem

    Public tax history

    YearProperty taxesTax assessment
    2024-- $59,968 +3.1%
    2023$12,320 +2.6%$58,183
    2022$12,008 +2.3%$58,183
    2021$11,739 +10.5%$58,183 +22.4%
    2020$10,624 +1.7%$47,520 -8.3%
    2019$10,451 +2.1%$51,832
    2018$10,239 +14.2%$51,832 +24.5%
    2017$8,966 +7.5%$41,648
    2016$8,342 +9.3%$41,648
    2015$7,632 +11.5%$41,648 +12.9%
    2014$6,846 +2%$36,896
    2013$6,710 +1.4%$36,896
    2012$6,621 -9.4%$36,896 -18.2%
    2011$7,312 -0.4%$45,120
    2010$7,342 +4.4%$45,120
    2009$7,036 -7.6%$45,120 -15%
    2008$7,615 +1%$53,084
    2007$7,539 -1.1%$53,084
    2006$7,621 $53,084

    Find assessor info on the county website

    Neighborhood: Bucktown

    Nearby schools

    GreatSchools rating
    Schools provided by the listing agent
    • District: 299

    Source: MRED as distributed by MLS GRID. This data may not be complete. We recommend contacting the local school district to confirm school assignments for this home.

    Get a cash offer in 3 minutes
    Find out how much your home could sell for in as little as 3 minutes with a no-obligation cash offer.
    Estimated market value
    $804,700
    Get a cash offer in 3 minutes
    Find out how much your home could sell for in as little as 3 minutes with a no-obligation cash offer.
    Estimated market value
    $804,700