Discover your perfect Arlington oasis, ideally situated in a lovely tree lined street neighborhood just half a mile from the East Falls Church Metro. This beautifully updated and generously sized home offers five bedrooms and two and a half baths, spread across four expansive levels and providing over 2,400 square feet of living space giving you ample room to live, work, and entertain. Enjoy unmatched convenience with quick access to the East Falls Church Metro, I-66, local shopping, restaurants, parks, and sought after schools—all just minutes away from your front door. Step inside through the spacious vestibule, designed with plenty of room for coats, hats, boots, and backpacks. Ascend one level to find sun-drenched living spaces, including a comfortable living room featuring one of the home's two wood-burning fireplaces. The separate dining room offers a delightful view of the backyard, creating a perfect setting for meals and gatherings. The kitchen combines practicality and style with ample workspace, all-new appliances (2023) and updated countertops, backsplash, and sink (all new in 2024). The expansive lower-level family room provides additional space for relaxation and entertainment. Enjoy outdoor living in a fully fenced backyard (new fence in 2024), offering a level green space ideal for recreation, gatherings, gardening, or simply soaking in the morning sun. The freshly painted exterior (2024) and newer roof (2019) provide peace of mind. Off-street parking accommodates two to three cars, and a convenient storage shed adds to the functionality. The home features gorgeous hardwood floors on the upper two levels (redone in 2023), LVP flooring on the lower two levels (new in 2023), replaced windows throughout, and spacious bedrooms—including a primary suite with a private half bath. Additional storage solutions include a pull-down attic and a large laundry/storage area. This move-in ready gem stands out in a sought-after neighborhood and is ready for you to make your own. Schedule your visit today and discover why this home is the perfect choice! There is a VA Assumable loan at 5.875%. The sellers have decided to set an offer deadline of Tuesday April 7th at 10AM.
Sold for $1,255,550
$1,255,550
2319 N Roosevelt St, Arlington, VA 22205
5beds
2,464sqft
Single Family Residence
Built in 1961
7,099 Square Feet Lot
$1,247,200 Zestimate®
$510/sqft
$4,722 Estimated rent
Home value
$1,247,200
$1.18M - $1.31M
$4,722/mo
Zestimate® history
Owner options
List your home for rent
$4,722/mo
Rent Zestimate®
Find your next renter with Zillow Rental Manager. Plus, with online applications, you can quickly screen prospective tenants – for free.
$4,722/mo
Rent Zestimate®
Refinance and save
$7,844/mo
Est. payment
Refinancing to a lower rate could help reduce your monthly payments and save thousands over the life of the loan.
$7,844/mo
Est. payment
Explore your selling options
Work with a Zillow partner agent
Leverage their expertise and Zillow's premium Showcase listings to get your home seen by more buyers.
Get startedList with your own agent
Get your home in front of millions of buyers by listing it on Zillow.
Learn how to do itSell it yourself
Take full control of how buyers see your home on Zillow by listing For Sale by Owner (FSBO).
List your homeWhat's special
Fully fenced backyardSun-drenched living spacesConvenient storage shedTwo wood-burning fireplacesFive bedroomsSpacious bedroomsExpansive lower-level family room
Zillow last checked:
Listing updated:
Listed by:
Lisa Koch 703-801-7156,
Weichert, REALTORS
Bought with:
Mona Banes, 0225207696
TTR Sothebys International Realty
Source: Bright MLS,MLS#: VAAR2069498
Facts & features
Interior
Bedrooms & bathrooms
- Bedrooms: 5
- Bathrooms: 3
- Full bathrooms: 2
- 1/2 bathrooms: 1
- Main level bathrooms: 1
- Main level bedrooms: 2
Rooms
- Room types: Living Room, Dining Room, Primary Bedroom, Bedroom 2, Bedroom 3, Bedroom 4, Bedroom 5, Kitchen, Family Room, Laundry
Primary bedroom
- Level: Upper
- Area: 180 Square Feet
- Dimensions: 12 X 15
Bedroom 2
- Level: Upper
- Area: 100 Square Feet
- Dimensions: 10 X 10
Bedroom 3
- Level: Upper
- Area: 99 Square Feet
- Dimensions: 9 X 11
Bedroom 4
- Level: Main
- Area: 132 Square Feet
- Dimensions: 11 X 12
Bedroom 5
- Level: Main
- Area: 143 Square Feet
- Dimensions: 11 X 13
Dining room
- Level: Upper
- Area: 99 Square Feet
- Dimensions: 9 X 11
Family room
- Level: Lower
- Area: 315 Square Feet
- Dimensions: 15 X 21
Kitchen
- Level: Upper
- Area: 121 Square Feet
- Dimensions: 11 X 11
Laundry
- Level: Lower
- Area: 231 Square Feet
- Dimensions: 11 X 21
Living room
- Level: Upper
- Area: 252 Square Feet
- Dimensions: 14 X 18
Heating
- Forced Air, Natural Gas
Cooling
- Central Air, Electric
Appliances
- Included: Gas Water Heater
- Laundry: In Basement, Has Laundry, Laundry Room
Features
- Attic, Ceiling Fan(s), Floor Plan - Traditional
- Basement: Finished
- Number of fireplaces: 2
Interior area
- Total structure area: 2,464
- Total interior livable area: 2,464 sqft
- Finished area above ground: 1,820
- Finished area below ground: 644
Property
Parking
- Total spaces: 3
- Parking features: Driveway
- Uncovered spaces: 3
Accessibility
- Accessibility features: None
Features
- Levels: Multi/Split,Four
- Stories: 4
- Pool features: None
- Fencing: Full
Lot
- Size: 7,099 Square Feet
Details
- Additional structures: Above Grade, Below Grade
- Parcel number: 11003045
- Zoning: R-6
- Special conditions: Standard
Construction
Type & style
- Home type: SingleFamily
- Property subtype: Single Family Residence
Materials
- Brick Veneer
- Foundation: Permanent
Condition
- New construction: No
- Year built: 1961
Utilities & green energy
- Sewer: Public Sewer
- Water: Public
Community & HOA
Community
- Subdivision: East Falls Church
HOA
- Has HOA: No
Location
- Region: Arlington
Financial & listing details
- Price per square foot: $510/sqft
- Tax assessed value: $975,500
- Annual tax amount: $10,077
- Date on market: 4/1/2026
- Listing agreement: Exclusive Right To Sell
- Ownership: Fee Simple
Price history
| Date | Event | Price |
|---|---|---|
| 5/4/2026 | Sold | $1,255,550+9.2%$510/sqft |
Source:  Bright MLS #VAAR2069498 Report a problem Bright MLS #VAAR2069498 Report a problem | ||
| 4/7/2026 | Pending sale | $1,150,000$467/sqft |
Source: Bright MLS #VAAR2069498 Report a problem | ||
| 4/1/2026 | Listed for sale | $1,150,000+19.8%$467/sqft |
Source: Bright MLS #VAAR2069498 Report a problem | ||
| 6/7/2023 | Sold | $959,900$390/sqft |
Source: Bright MLS #VAAR2029054 Report a problem | ||
| 5/29/2023 | Pending sale | $959,900$390/sqft |
Source: Bright MLS #VAAR2029054 Report a problem | ||
| 5/8/2023 | Contingent | $959,900$390/sqft |
Source: Bright MLS #VAAR2029054 Report a problem | ||
| 5/5/2023 | Price change | $959,900-3.9%$390/sqft |
Source: Bright MLS #VAAR2029054 Report a problem | ||
| 4/21/2023 | Listed for sale | $999,000$405/sqft |
Source: Bright MLS #VAAR2029054 Report a problem | ||
Public tax history
| Year | Property taxes | Tax assessment |
|---|---|---|
| 2025 | $10,077 -1.6% | $975,500 -1.6% |
| 2024 | $10,245 +1.7% | $991,800 +1.4% |
| 2023 | $10,071 +9.8% | $977,800 +9.8% |
| 2022 | $9,175 +6.7% | $890,800 +6.7% |
| 2021 | $8,603 +2.7% | $835,200 +2.3% |
| 2020 | $8,379 +4.9% | $816,700 +4.9% |
| 2019 | $7,990 +11.7% | $778,800 +9.5% |
| 2018 | $7,157 +2.6% | $711,400 +2.6% |
| 2017 | $6,974 -1.8% | $693,200 -3.3% |
| 2016 | $7,101 +1.8% | $716,600 +2.3% |
| 2015 | $6,977 +3.6% | $700,500 +3.6% |
| 2014 | $6,733 +10.9% | $676,000 +12% |
| 2013 | $6,073 +5% | $603,700 |
| 2012 | $5,784 +1.9% | -- |
| 2011 | $5,678 | -- |
| 2009 | -- | -- |
| 2008 | -- | -- |
| 2007 | -- | -- |
| 2006 | -- | -- |
| 2005 | -- | -- |
| 2004 | -- | -- |
| 2003 | -- | -- |
| 2002 | -- | -- |
| 2001 | -- | $262,200 |
Find assessor info on the county website
Neighborhood: Arlington-East Falls
Nearby homes
- $1,183,3003 bd2 ba2.1k sqft2315 N Roosevelt St, Arlington, VA 22205Off Market
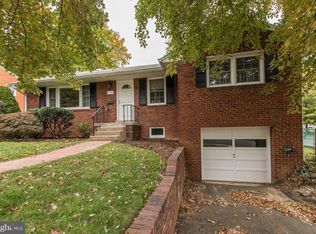
- $1,185,9005 bd2 ba1.8k sqft2325 N Roosevelt St, Arlington, VA 22205Off Market
- $1,007,0003 bd2 ba1.1k sqft6321 23rd St N, Arlington, VA 22205Off Market
- $1,027,6005 bd2 ba1.7k sqft2331 N Roosevelt St, Arlington, VA 22205Off Market
- from $2,449,50510,000 Square Feet4911 37th St, Arlington, VA 22207New Construction
- from $2,515,9485 bd5 ba5.1k sqftWinston Plan, PCI 22205, Arlington, VA 22205New Construction
- from $2,839,0996 bd6 ba5.9k sqftIroquois Plan, PCI 22205, Arlington, VA 22205New Construction
- from $1,819,9555 bd4 ba3.9k sqftBlackthorn Plan, PCI 22205, Arlington, VA 22205New Construction
Nearby schools
GreatSchools rating
- 10/10Tuckahoe Elementary SchoolGrades: PK-5Distance: 0.3 mi
- 8/10Swanson Middle SchoolGrades: 6-8Distance: 1 mi
- 8/10Yorktown High SchoolGrades: 9-12Distance: 1.1 mi
Schools provided by the listing agent
- Elementary: Tuckahoe
- Middle: Swanson
- High: Yorktown
- District: Arlington County Public Schools
Source: Bright MLS. This data may not be complete. We recommend contacting the local school district to confirm school assignments for this home.
Get a cash offer in 3 minutes
Find out how much your home could sell for in as little as 3 minutes with a no-obligation cash offer.
Estimated market value
$1,247,200
Get a cash offer in 3 minutes
Find out how much your home could sell for in as little as 3 minutes with a no-obligation cash offer.
Estimated market value
$1,247,200
- Virginia
- Arlington County
- Arlington
- 22205
- Arlington-East Falls
- 2319 N Roosevelt St
Nearby cities
Nearby neighborhoods
Nearby zip codes
Other Arlington Topics
