Skip main navigation
Sold for $585,000
  • $585,000

    2319 Nevada Dr, Manchester, MD 21102

    3beds
    2,224sqft
    Single Family Residence
    Built in 2007
    0.27 Acres Lot
    $604,000 Zestimate®
    $263/sqft
    $2,910 Estimated rent

    Home value

    $604,000

    $574,000 - $634,000

    $2,910/mo

    Zestimate® history
    Loading
    Loading...

    Owner options

    List your home for rent

    $2,910/mo

    Rent Zestimate®

    Find your next renter with Zillow Rental Manager. Plus, with online applications, you can quickly screen prospective tenants – for free.

    Learn more

    $2,910/mo

    Rent Zestimate®

    Refinance and save

    $3,512/mo

    Est. payment

    Refinancing to a lower rate could help reduce your monthly payments and save thousands over the life of the loan.

    See today's rates

    $3,512/mo

    Est. payment

    Explore your selling options

    Work with a Zillow partner agent

    Leverage their expertise and Zillow's premium Showcase listings to get your home seen by more buyers.

    Get started

    List with your own agent

    Get your home in front of millions of buyers by listing it on Zillow.

    Learn how to do it

    Sell it yourself

    Take full control of how buyers see your home on Zillow by listing For Sale by Owner (FSBO).

    List your home

    What's special

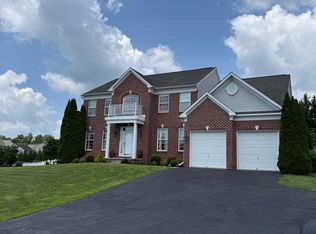
    Welcome to this inviting 3-bedroom, 2-bathroom Rancher located in the desirable Manchester Farms neighborhood. Spanning approximately 2,200 square feet of above-grade living space and featuring a 2-car garage, this residence combines comfort with style. The family room, complete with a cozy gas fireplace, provides the perfect space for relaxation. Throughout the home, 9-foot ceilings create a sense of spaciousness, while the sunroom's cathedral ceiling and the abundance of natural light flowing through the sunroom’s multiple windows makes this space light and airy. The kitchen features 42” cabinetry, recessed lighting, a gas cooktop, and a double oven. For added convenience, the first-floor laundry is located just off the garage. The primary bedroom has a generous walk-in closet and a private en-suite bath. Two additional spacious bedrooms are thoughtfully separated from the primary suite to ensure privacy and comfort. The unfinished lower level presents a blank canvas with endless possibilities for customization, whether you envision a clubroom with a bar, an additional bedroom, a gym, or an office. A natural walkout to the fenced rear yard enhances the home's appeal and functionality. Recent updates include new LVT flooring (September 2024), new AC and gas furnace (2024), new roof (2023), tankless water heater (2023), water softener (2023) and an updated oven, microwave, and gas cooktop (2020). This home is move-in ready and is being sold “as-is.”

    Zillow last checked:

    Listing updated:

    Listed by:

    Lucy Renehan 410-746-4271,

    Berkshire Hathaway HomeServices Homesale Realty,

    Co-Listing Agent: Jay P Cinquegrani 410-259-3680,

    Berkshire Hathaway HomeServices Homesale Realty

    Bought with:

    Judy Gill, 83858

    Coldwell Banker Realty

    Source: Bright MLS,MLS#: MDCR2022720MLS Logo

    Facts & features

    Interior

    Bedrooms & bathrooms
    • Bedrooms: 3
    • Bathrooms: 2
    • Full bathrooms: 2
    • Main level bathrooms: 2
    • Main level bedrooms: 3
    Basement
    • Area: 2224
    Heating
    • Forced Air, Natural Gas
    Cooling
    • Central Air, Ceiling Fan(s), Electric
    Appliances
    • Included: Microwave, Dishwasher, Disposal, Dryer, Freezer, Double Oven, Oven/Range - Gas, Washer, Tankless Water Heater
    • Laundry: Main Level
    Features
    • Bathroom - Walk-In Shower, Ceiling Fan(s), Entry Level Bedroom, Family Room Off Kitchen, Open Floorplan, Pantry, Recessed Lighting, Walk-In Closet(s), 9'+ Ceilings, Cathedral Ceiling(s)
    • Flooring: Luxury Vinyl
    • Basement: Full,Exterior Entry,Sump Pump,Unfinished,Walk-Out Access,Windows
    • Number of fireplaces: 1
    • Fireplace features: Gas/Propane, Mantel(s)
    Interior area
    • Total structure area: 4,448
    • Total interior livable area: 2,224 sqft
    • Finished area above ground: 2,224
    • Finished area below ground: 0

    Property

    Parking
    • Total spaces: 6
    • Parking features: Garage Faces Front, Garage Door Opener, Attached, Driveway
    • Attached garage spaces: 2
    • Uncovered spaces: 4
    Accessibility
    • Accessibility features: None
    Features
    • Levels: Two
    • Stories: 2
    • Patio & porch: Deck
    • Pool features: None
    Lot
    • Size: 0.27 Acres
    Details
    • Additional structures: Above Grade, Below Grade
    • Parcel number: 0706069924
    • Zoning: R-150
    • Special conditions: Standard

    Construction

    Type & style
    • Home type: SingleFamily
    • Architectural style: Ranch/Rambler
    • Property subtype: Single Family Residence
    Materials
    • Vinyl Siding
    • Foundation: Passive Radon Mitigation
    • Roof: Architectural Shingle
    Condition
    • Very Good
    • New construction: No
    • Year built: 2007

    Utilities & green energy

    • Sewer: Public Sewer
    • Water: Public

    Community & neighborhood

    Security
    • Security features: Fire Sprinkler System
    Location
    • Region: Manchester
    • Subdivision: Manchester Farms
    • Municipality: Manchester

    Other

    Other facts
    • Listing agreement: Exclusive Right To Sell
    • Ownership: Fee Simple

    Price history

    DateEventPrice
    10/23/2024Sold$585,000$263/sqft
    Source: Bright MLS #MDCR2022720 Report a problem
    9/20/2024Pending sale$585,000$263/sqft
    Source: Bright MLS #MDCR2022720 Report a problem
    9/18/2024Listed for sale$585,000+47.1%$263/sqft
    Source: Bright MLS #MDCR2022720 Report a problem
    10/25/2007Sold$397,695$179/sqft
    Source: Public Record Report a problem

    Public tax history

    YearProperty taxesTax assessment
    2025$6,309 +7.8%$468,700 +7.8%
    2024$5,853 +8.4%$434,833 +8.4%
    2023$5,397 +9.2%$400,967 +9.2%
    2022$4,941 +5.1%$367,100 +5.1%
    2021$4,702 +5.4%$349,300 +5.4%
    2020$4,462 +5.7%$331,500 +5.7%
    2019$4,222 +313%$313,700 +0.7%
    2018$1,022 -75.5%$311,667 +0.7%
    2017$4,168 $309,633 +0.7%
    2016-- $307,600
    2015-- $307,600
    2014-- $307,600 -4.8%
    2013-- $323,100
    2012-- $323,100
    2011-- $323,100 -23.8%
    2010-- $423,900 +12.8%
    2009-- $375,956 +14.6%
    2008-- $328,013 +298.2%
    2007-- $82,370

    Find assessor info on the county website

    Neighborhood: 21102

    Nearby schools

    GreatSchools rating
    Schools provided by the listing agent
    • District: Carroll County Public Schools

    Source: Bright MLS. This data may not be complete. We recommend contacting the local school district to confirm school assignments for this home.

    Get a cash offer in 3 minutes
    Find out how much your home could sell for in as little as 3 minutes with a no-obligation cash offer.
    Estimated market value
    $604,000
    Get a cash offer in 3 minutes
    Find out how much your home could sell for in as little as 3 minutes with a no-obligation cash offer.
    Estimated market value
    $604,000