Come and enjoy the carefree Florida lifestyle in the active, maintenance free, 55+ community of Kings Point. You will love this immaculate and "like new" Spruce condo which boasts almost 1900 sq ft of modern, open living space that includes nice neutral decor and tile throughout, tray ceilings, beautiful custom plantation shutters & some custom drapes, 2 large bedrooms, 2 full bathrooms, an extra room for your den/office and even a full size laundry room with tons of rich wood cabinets for storage, a utility sink and extra granite counter space for a work station. The huge kitchen is a cook's dream with tons of beautiful wood cabinets, rich granite counters, stainless appliances and a large breakfast bar that can accommodate many. The wide open great room/dining room combination is comfortable and the perfect space for all your entertainment needs. The huge master suite has an amazing ensuite bathroom with a nice glassed shower, an extra large double sink vanity with granite top and a huge walk in closet offering more space for storage. When you want to relax, wander out to the 13 x 15 extended screened lanai and enjoy the peaceful surroundings and views of the neighborhood pond. This home also has the Silver KPW warranty in place. Make your appointment today to view this gorgeous move in ready condo and see why you'll want to call it home!
Sold for $365,000
$365,000
2319 Oakley Green Dr, Sun City Center, FL 33573
2beds
1,854sqft
Condominium
Built in 2012
2,400 Square Feet Lot
$336,800 Zestimate®
$197/sqft
$2,398 Estimated rent
Home value
$336,800
$313,000 - $360,000
$2,398/mo
Zestimate® history
Owner options
List your home for rent
$2,398/mo
Rent Zestimate®
Find your next renter with Zillow Rental Manager. Plus, with online applications, you can quickly screen prospective tenants – for free.
$2,398/mo
Rent Zestimate®
Refinance and save
$3,055/mo
Est. payment
Refinancing to a lower rate could help reduce your monthly payments and save thousands over the life of the loan.
$3,055/mo
Est. payment
Explore your selling options
Work with a Zillow partner agent
Leverage their expertise and Zillow's premium Showcase listings to get your home seen by more buyers.
Get startedList with your own agent
Get your home in front of millions of buyers by listing it on Zillow.
Learn how to do itSell it yourself
Take full control of how buyers see your home on Zillow by listing For Sale by Owner (FSBO).
List your homeWhat's special
Originating MLS: Tampa
Facts & features
Interior
Bedrooms & bathrooms
- Bedrooms: 2
- Bathrooms: 2
- Full bathrooms: 2
Heating
- Other
Cooling
- Central
Appliances
- Laundry: Inside, Laundry Room
Features
- Ceiling Fans(s), Eating Space In Kitchen, High Ceiling(s), Open Floorplan, Split Bedroom, Stone Counters, Walk-In Closet(s), Solid Wood Cabinets, Living Room/Dining Room Combo, Window Treatments, Tray Ceiling(s)
- Flooring: Tile, Carpet, Concrete, Hardwood
- Windows: Window Treatments, Shutters
Interior area
- Structure area source: Public Records
- Total interior livable area: 1,854 sqft
Property
Parking
- Parking features: Garage
Features
- Levels: One
- Patio & porch: Screened, Covered
- Exterior features: Stucco
Lot
- Size: 2,400 Square Feet
- Features: Level/Flat, Street Paved
- Residential vegetation: Mature Landscaping
Details
- Parcel number: 19322396P000000000160U
- Zoning: PD
Construction
Type & style
- Home type: SingleFamily
- Property subtype: Condominium
Materials
- masonry
- Roof: Composition
Condition
- Year built: 2012
Utilities & green energy
- Sewer: Public Sewer
- Water: Public
- Utilities for property: Electricity Connected, Sewer Connected, BB/HS Internet Available, Cable Available, Underground Utilities
Community & HOA
Community
- Subdivision: OAKLEY GREEN CONDO
HOA
- Has HOA: Yes
- Services included: Community Pool, Maintenance Grounds, Recreational Facilities, Cable TV, Common Area Taxes, Insurance, Maintenance Exterior, Pest Control, Pool Maintenance, Water, Internet, Escrow Reserves Fund, 24-Hour Guard, Fidelity Bond
- HOA fee: $510 monthly
Location
- Region: Sun City Center
Financial & listing details
- Price per square foot: $197/sqft
- Tax assessed value: $308,908
- Annual tax amount: $3,814
- Listing terms: Cash, Conventional, VA Loan
- Ownership: Condominium
Price history
| Date | Event | Price |
|---|---|---|
| 8/31/2023 | Sold | $365,000-3.8%$197/sqft |
Source: Public Record Report a problem | ||
| 8/1/2023 | Pending sale | $379,500$205/sqft |
Source:  Stellar MLS #T3453558 Report a problem Stellar MLS #T3453558 Report a problem | ||
| 7/21/2023 | Price change | $379,500-1.4%$205/sqft |
Source: Stellar MLS #T3453558 Report a problem | ||
| 7/7/2023 | Price change | $385,000-1.3%$208/sqft |
Source: Stellar MLS #T3453558 Report a problem | ||
| 6/22/2023 | Listed for sale | $390,000+41.3%$210/sqft |
Source: Stellar MLS #T3453558 Report a problem | ||
| 11/19/2019 | Sold | $276,000$149/sqft |
Source: Stellar MLS #T3197761 Report a problem | ||
| 10/8/2019 | Pending sale | $276,000$149/sqft |
Source: CENTURY 21 BEGGINS ENTERPRISES #T3197761 Report a problem | ||
| 10/7/2019 | Listed for sale | $276,000$149/sqft |
Source: CENTURY 21 Beggins Enterprises #T3197761 Report a problem | ||
| 10/7/2019 | Pending sale | $276,000$149/sqft |
Source: CENTURY 21 Beggins Enterprises #T3197761 Report a problem | ||
| 9/10/2019 | Listed for sale | $276,000$149/sqft |
Source: CENTURY 21 BEGGINS ENTERPRISES #T3197761 Report a problem | ||
Public tax history
| Year | Property taxes | Tax assessment |
|---|---|---|
| 2025 | $3,814 -18% | $233,605 -23.1% |
| 2024 | $4,651 +15% | $303,650 +15.5% |
| 2023 | $4,045 +2.8% | $263,004 +3% |
| 2022 | $3,936 +1.1% | $255,344 +3% |
| 2021 | $3,892 -8.3% | $247,907 +10.6% |
| 2020 | $4,246 +55% | $224,120 +24% |
| 2019 | $2,740 | $180,808 +1.9% |
| 2018 | $2,740 +0.7% | $177,437 -19.3% |
| 2017 | $2,721 +1.5% | $219,758 +29.1% |
| 2016 | $2,681 +0.8% | $170,213 +0.7% |
| 2015 | $2,660 +0.4% | $169,030 +1.6% |
| 2014 | $2,649 | $166,422 -4.4% |
| 2013 | $2,649 +850.9% | $174,060 +3381.2% |
| 2012 | $279 -0.1% | $5,000 |
| 2011 | $279 +0.3% | $5,000 |
| 2010 | $278 -0.2% | $5,000 |
| 2009 | $279 -0.2% | $5,000 |
| 2008 | $279 +178.3% | $5,000 |
| 2007 | $100 | $5,000 |
Find assessor info on the county website
Neighborhood: 33573
Nearby homes
- $294,6002 bd2 ba1.4k sqft2321 Oakley Green Dr, Sun City Center, FL 33573Off Market

- $315,0003 bd2 ba1.5k sqft2315 Oakley Green Dr, Sun City Center, FL 33573Off Market
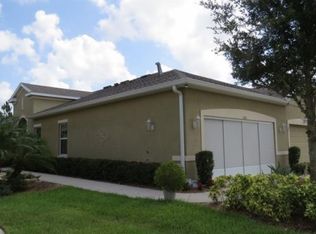
- $303,7003 bd2 ba1.5k sqft2315 Oakley Green Dr #2315, Sun City Center, FL 33573Off Market

- $326,7003 bd2 ba1.5k sqft2315 Oakley Green Dr #0, Sun City Center, FL 33573Off Market

- $327,1003 bd2 ba1.8k sqft2313 Oakley Green Dr, Sun City Center, FL 33573Off Market
- $296,6002 bd2 ba1.6k sqft2325 Oakley Green Dr, Sun City Center, FL 33573Off Market
- $311,1003 bd2 ba1.6k sqft2325 Oakley Green Dr #2325, Sun City Center, FL 33573Off Market
- $274,5002 bd2 ba1.4k sqft2327 Oakley Green Dr, Sun City Center, FL 33573Off Market
Nearby schools
GreatSchools rating
- 3/10Cypress Creek Elementary SchoolGrades: PK-5Distance: 3.9 mi
- 2/10Shields Middle SchoolGrades: 6-8Distance: 3.9 mi
- 3/10Lennard High SchoolGrades: 9-12Distance: 3.2 mi
Get a cash offer in 3 minutes
Find out how much your home could sell for in as little as 3 minutes with a no-obligation cash offer.
Estimated market value
$336,800
Get a cash offer in 3 minutes
Find out how much your home could sell for in as little as 3 minutes with a no-obligation cash offer.
Estimated market value
$336,800
- Florida
- Hillsborough County
- Sun City Center
- 33573
- 2319 Oakley Green Dr
Nearby cities
Nearby neighborhoods
Nearby zip codes
Other Sun City Center Topics
