Absolutely Immaculate best describes this gorgeous custom home in the heart of North Arlington. The home site is unique in that it allows for an oversized three car garage with a side entry and the convenience of a desirable cul-de-sac lot. The home is surrounded by towering oak trees, lush landscaping, with a private and peaceful backyard. As you enter the front door, you will notice its impeccable condition and artful trim work. The flooring throughout most of the home was recently updated with Mannington LVT Flooring. The kitchen is a chef's delight with an updated oven, microwave, dishwasher, and beautiful granite counter tops. The master suite has the feel and look of a resort. The secondary bedrooms are spacious and oversized. The covered patio and extended deck are the perfect place for a weekend cookout. The water heater was replaced in 2023. The exterior trim was painted in 2022 and the roof was updated in 2017.
Sold
Price Unknown
2319 Ox Bow Ct, Arlington, TX 76006
3beds
2,097sqft
Single Family Residence
Built in 1987
8,276 Square Feet Lot
$494,500 Zestimate®
$--/sqft
$3,062 Estimated rent
Home value
$494,500
$470,000 - $519,000
$3,062/mo
Zestimate® history
Owner options
List your home for rent
$3,062/mo
Rent Zestimate®
Find your next renter with Zillow Rental Manager. Plus, with online applications, you can quickly screen prospective tenants – for free.
$3,062/mo
Rent Zestimate®
Refinance and save
Refinancing to a lower rate could help reduce your monthly payments and save thousands over the life of the loan.
Explore your selling options
Work with a Zillow partner agent
Leverage their expertise and Zillow's premium Showcase listings to get your home seen by more buyers.
Get startedList with your own agent
Get your home in front of millions of buyers by listing it on Zillow.
Learn how to do itSell it yourself
Take full control of how buyers see your home on Zillow by listing For Sale by Owner (FSBO).
List your homeWhat's special
Zillow last checked:
Listing updated:
Listed by:
Douglas Rogers 0386012 817-999-4213,
Keller Williams Realty 817-329-8850
Bought with:
Todd Cianciulli
Rescue Real Estate
Source: NTREIS,MLS#: 20602681
Facts & features
Interior
Bedrooms & bathrooms
- Bedrooms: 3
- Bathrooms: 3
- Full bathrooms: 2
- 1/2 bathrooms: 1
Primary bedroom
- Level: First
- Dimensions: 15 x 14
Bedroom
- Features: Split Bedrooms, Walk-In Closet(s)
- Level: First
- Dimensions: 15 x 11
Bedroom
- Features: Split Bedrooms
- Level: First
- Dimensions: 12 x 11
Breakfast room nook
- Level: First
- Dimensions: 14 x 10
Dining room
- Level: First
- Dimensions: 11 x 10
Other
- Level: First
- Dimensions: 14 x 5
Kitchen
- Features: Built-in Features, Eat-in Kitchen, Granite Counters, Pantry
- Level: First
- Dimensions: 11 x 10
Living room
- Level: First
- Dimensions: 21 x 18
Utility room
- Level: First
- Dimensions: 8 x 6
Heating
- Central, Electric
Cooling
- Central Air
Appliances
- Included: Dishwasher, Electric Cooktop, Electric Oven, Electric Water Heater, Disposal, Microwave
- Laundry: Washer Hookup, Electric Dryer Hookup, Laundry in Utility Room
Features
- Decorative/Designer Lighting Fixtures, Eat-in Kitchen, Granite Counters, Pantry, Cable TV, Walk-In Closet(s)
- Flooring: Carpet, Ceramic Tile
- Windows: Window Coverings
- Has basement: No
- Number of fireplaces: 1
- Fireplace features: Family Room, Wood Burning Stove
Interior area
- Total interior livable area: 2,097 sqft
Property
Parking
- Total spaces: 3
- Parking features: Door-Multi, Garage, Garage Door Opener, Garage Faces Side
- Attached garage spaces: 3
Features
- Levels: One
- Stories: 1
- Patio & porch: Deck, Covered
- Exterior features: Rain Gutters
- Pool features: None
- Fencing: Wood
Lot
- Size: 8,276 Square Feet
- Features: Back Yard, Corner Lot, Cul-De-Sac, Irregular Lot, Lawn, Landscaped, Subdivision, Sprinkler System, Few Trees
Details
- Parcel number: 03651851
Construction
Type & style
- Home type: SingleFamily
- Architectural style: Ranch,Detached
- Property subtype: Single Family Residence
Materials
- Brick
- Foundation: Slab
- Roof: Composition
Condition
- Year built: 1987
Utilities & green energy
- Sewer: Public Sewer
- Water: Public
- Utilities for property: Sewer Available, Underground Utilities, Water Available, Cable Available
Community & HOA
Community
- Features: Curbs
- Security: Prewired, Security System
- Subdivision: Woodridge Add
HOA
- Has HOA: No
Location
- Region: Arlington
Financial & listing details
- Tax assessed value: $379,463
- Annual tax amount: $8,009
- Date on market: 5/4/2024
- Cumulative days on market: 12 days
Price history
| Date | Event | Price |
|---|---|---|
| 6/18/2026 | Listing removed | $499,000$238/sqft |
Source: NTREIS #21299887 Report a problem | ||
| 6/12/2026 | Listed for sale | $499,000+16.1%$238/sqft |
Source: NTREIS #21299887 Report a problem | ||
| 6/27/2024 | Sold | -- |
Source: NTREIS #20602681 Report a problem | ||
| 6/4/2024 | Pending sale | $429,900$205/sqft |
Source: NTREIS #20602681 Report a problem | ||
| 5/16/2024 | Contingent | $429,900$205/sqft |
Source: NTREIS #20602681 Report a problem | ||
| 5/4/2024 | Listed for sale | $429,900$205/sqft |
Source: NTREIS #20602681 Report a problem | ||
Public tax history
| Year | Property taxes | Tax assessment |
|---|---|---|
| 2025 | $5,797 +274.4% | $379,463 |
| 2024 | $1,549 -54.4% | $379,463 +0.3% |
| 2023 | $3,396 -2.6% | $378,395 +11.3% |
| 2022 | $3,486 +2% | $340,128 +13.4% |
| 2021 | $3,419 +1.2% | $299,963 +6.2% |
| 2020 | $3,380 -0.1% | $282,553 -0.4% |
| 2019 | $3,382 +1.7% | $283,711 +9.6% |
| 2018 | $3,326 +1.6% | $258,880 -3.4% |
| 2017 | $3,274 +1.3% | $268,019 +12.8% |
| 2016 | $3,231 -2.9% | $237,635 +22.2% |
| 2015 | $3,328 | $194,500 |
| 2014 | $3,328 | $194,500 +5.5% |
| 2013 | -- | $184,300 +0.9% |
| 2012 | -- | $182,600 |
| 2011 | -- | $182,600 +3.9% |
| 2010 | -- | $175,700 -1.4% |
| 2009 | -- | $178,200 |
| 2008 | -- | $178,200 +6.7% |
| 2007 | -- | $167,000 |
| 2006 | -- | $167,000 |
| 2005 | -- | $167,000 |
| 2004 | -- | $167,000 |
| 2003 | -- | $167,000 -1.2% |
| 2002 | -- | $169,100 +4.6% |
| 2001 | -- | $161,600 +18.4% |
| 2000 | -- | $136,500 |
Find assessor info on the county website
Neighborhood: North
Nearby homes
- $422,3003 bd2 ba2.5k sqft2317 Ox Bow Ct, Arlington, TX 76006Off Market
- $384,0003 bd2 ba2.1k sqft2321 Ox Bow Ct, Arlington, TX 76006Off Market
- $365,4004 bd3 ba2.2k sqft2313 Ox Bow Ct, Arlington, TX 76006Off Market
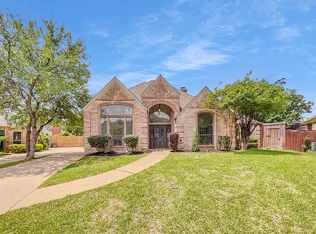
- $445,5004 bd2 ba2.6k sqft2318 Ox Bow Ct, Arlington, TX 76006Off Market
- $399,7003 bd2 ba2.2k sqft2323 Ox Bow Ct, Arlington, TX 76006Off Market
- $421,6004 bd2 ba2.3k sqft2320 Ox Bow Ct, Arlington, TX 76006Off Market
- $457,8004 bd3 ba2.4k sqft2315 Ox Bow Ct, Arlington, TX 76006Off Market
- $455,8003 bd3 ba3.1k sqft2309 Ox Bow Ct, Arlington, TX 76006Off Market
Nearby schools
GreatSchools rating
- 3/10Ellis Elementary SchoolGrades: PK-6Distance: 0.3 mi
- 3/10Nichols Junior High SchoolGrades: 7-8Distance: 0.9 mi
- 2/10Lamar High SchoolGrades: 9-12Distance: 3.4 mi
Schools provided by the listing agent
- Elementary: Ellis
- High: Lamar
- District: Arlington ISD
Source: NTREIS. This data may not be complete. We recommend contacting the local school district to confirm school assignments for this home.
Get a cash offer in 3 minutes
Find out how much your home could sell for in as little as 3 minutes with a no-obligation cash offer.
Estimated market value
$494,500
Get a cash offer in 3 minutes
Find out how much your home could sell for in as little as 3 minutes with a no-obligation cash offer.
Estimated market value
$494,500
- Texas
- Tarrant County
- Arlington
- 76006
- North
- 2319 Ox Bow Ct
