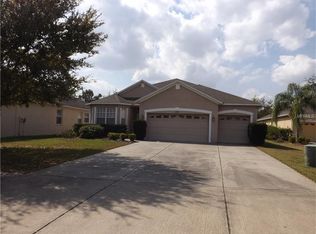
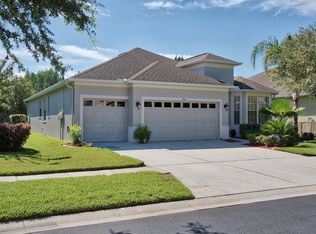
This home is located at 2319 Pantucket Drive and has 4 bedrooms, 3 baths, and a 3-car garage. This home features plenty of beautiful upgrades including Bruce Reserve Collection Laminate Flooring in the Master Bedroom, Living Room, Family Room, and Dining Room. Ceramic tile is in the Kitchen, all Bathrooms, Laundry Room, Foyer and Breakfast Nook. Plush tan carpet is in the other 3 bedrooms. Upgraded contemporary ceiling fans have been installed in Family Room and Master Bedroom. Standard ceiling fans have been installed in the other 3 bedrooms. Kitchen was upgraded with Frigidaire Professional Series Stainless Steel Microwave, Convection Oven with Glass Stovetop, Dishwasher, and Refrigerator with dual stage carbon filter for water and ice. Master bath has a glass-enclosed walk-in shower, dual vanity sinks and a spacious garden tub. The home is wired with CAT 5 cable throughout and features a GE Smart Center for all of your centralized wiring management needs for phone, cable, and internet. Service providers include Verizon (FIOS) and BrightHouse (Roadrunner). Upgraded lighting has been installed in the formal Dining Room, over Bar area, and in the Breakfast Nook. The Family Room and Breakfast Nook feature large sliding glass doors with direct access to the backyard, and the Master Bedroom also has a door to the back porch. The spacious 3-car garage has two electric garage door openers, water heater, and access to the attic. A whole-house dual-stage carbon filtration system and water softener has been installed. Neighborhood Description: Meadow Pointe is a very large master planned community located in Pasco County just north of the Hillsborough County line. It is the area's most popular, best-selling family friendly neighborhood. Not only do families get more home and space for their money, but they also get lower property taxes, insurance, impact fees and auto insurance, as compared to those who live in nearby counties, such as Hillsborough County. More than half of the community’s acreage has been designated as environmental or recreational. From the great home designs, to the incredible lifestyle, Meadow Pointe is simply the best neighborhood choice any family could make when looking for a home in the Tampa Bay region. Rooms/Areas: Covered Front Porch Large Foyer/Entry Way Master Bedroom Master Bathroom with Garden Tub, Glass-Enclosed Walk-in Shower, and Dual Vanity Sink Master Bedroom Large Walk-in Closet 2 Bedrooms (1 with Walk-in Closet, 1 with Standard Closet) Joined by Hallway to Bathroom with Tub / Shower and Vanity Sink 1 Guest Bedroom (with Walk-in Closet) and Hallway to Private Bathroom with Tub / Shower and Vanity Sink 2 Linen Closets (1 in Each Hallway Next to Bedrooms) Kitchen with Bar Breakfast Nook Formal Dining Room Family Room Living Room Large Covered Back Porch Laundry Room Included Appliances and Amenities: Frigidaire Professional Series Stainless Steel Dishwasher Frigidaire Professional Series Stainless Steel Refrigerator Frigidaire Professional Series Stainless Steel Microwave Frigidaire Professional Series Stainless Steel Range with Convection Oven GE Washer and Dryer Garbage Disposal Whole-House Carbon Filtration and Water Softener Central Heat and Air Conditioning Floor Covering: Carpet, Bruce Reserve Collection Laminate, Ceramic Tile Attic Access from Master Bedroom and Garage Cable Ready: Prewired with CAT 5 Cable Throughout Home GE Smart Center for Centralized Wiring Management of Phone, Cable, and Internet Upgraded Ceiling Fans Security System
This property is not currently displayed as for sale or rent on Zillow. This may be different from what's on other websites or public sources.