Skip main navigation
Closed
  • $281,000

    2319 Pinetree Ln SW, Kennesaw, GA 30060

    3beds
    1,107sqft
    Single Family Residence, Residential
    Built in 1961
    0.28 Acres Lot
    $300,700 Zestimate®
    $254/sqft
    $1,924 Estimated rent

    Home value

    $300,700

    $286,000 - $316,000

    $1,924/mo

    Zestimate® history
    Loading
    Loading...

    Owner options

    List your home for rent

    $1,924/mo

    Rent Zestimate®

    Find your next renter with Zillow Rental Manager. Plus, with online applications, you can quickly screen prospective tenants – for free.

    Learn more

    $1,924/mo

    Rent Zestimate®

    Refinance and save

    $1,683/mo

    Est. payment

    Refinancing to a lower rate could help reduce your monthly payments and save thousands over the life of the loan.

    See today's rates

    $1,683/mo

    Est. payment

    Explore your selling options

    Work with a Zillow partner agent

    Leverage their expertise and Zillow's premium Showcase listings to get your home seen by more buyers.

    Get started

    List with your own agent

    Get your home in front of millions of buyers by listing it on Zillow.

    Learn how to do it

    Sell it yourself

    Take full control of how buyers see your home on Zillow by listing For Sale by Owner (FSBO).

    List your home

    What's special

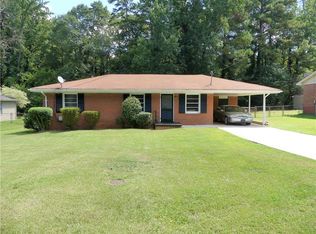
    One level brick ranch located in Marietta! Newly painted exterior, newly painted interior and refinished hardwoods throughout. White kitchen with stainless appliances and granite countertops. Level lot with private flat backyard. Carport attached. Remodeled baths with new vanities.

    Zillow last checked:

    Listing updated:

    Listing Provided by:

    Jaydee Austin Smith,

    Ansley Real Estate| Christie's International Real Estate 404-663-6136

    Bought with:

    April Echols, 369485

    Ansley Real Estate| Christie's International Real Estate

    Kelly Sparks, 420852

    Ansley Real Estate| Christie's International Real Estate

    Source: FMLS GA,MLS#: 7232552MLS Logo

    Facts & features

    Interior

    Bedrooms & bathrooms
    • Bedrooms: 3
    • Bathrooms: 2
    • Full bathrooms: 1
    • 1/2 bathrooms: 1
    • Main level bathrooms: 1
    • Main level bedrooms: 3
    Primary bedroom
    • Features: Master on Main
    • Level: Master on Main
    Bedroom
    • Features: Master on Main
    Primary bathroom
    • Features: Tub/Shower Combo
    Dining room
    • Features: Open Concept
    Kitchen
    • Features: Cabinets White, Stone Counters, View to Family Room
    Heating
    • Natural Gas
    Cooling
    • Central Air
    Appliances
    • Included: Dishwasher, Electric Range, Gas Water Heater, Refrigerator
    • Laundry: In Kitchen
    Features
    • Entrance Foyer
    • Flooring: Hardwood
    • Windows: Wood Frames
    • Basement: Crawl Space
    • Has fireplace: No
    • Fireplace features: None
    • Common walls with other units/homes: No Common Walls
    Interior area
    • Total structure area: 1,107
    • Total interior livable area: 1,107 sqft
    • Finished area above ground: 1,107

    Property

    Parking
    • Total spaces: 1
    • Parking features: Carport, Kitchen Level, Level Driveway
    • Carport spaces: 1
    • Has uncovered spaces: Yes
    Accessibility
    • Accessibility features: None
    Features
    • Levels: One
    • Stories: 1
    • Patio & porch: Deck
    • Exterior features: No Dock
    • Pool features: None
    • Spa features: None
    • Fencing: None
    • Has view: Yes
    • View description: Trees/Woods
    • Waterfront features: None
    • Body of water: None
    Lot
    • Size: 0.28 Acres
    • Dimensions: 80X150X80X150
    • Features: Back Yard, Level
    Details
    • Additional structures: None
    • Parcel number: 17013100630
    • Other equipment: None
    • Horse amenities: None

    Construction

    Type & style
    • Home type: SingleFamily
    • Architectural style: Ranch,Traditional
    • Property subtype: Single Family Residence, Residential
    Materials
    • Brick 4 Sides
    • Foundation: Block
    • Roof: Composition
    Condition
    • Resale
    • New construction: No
    • Year built: 1961

    Utilities & green energy

    • Electric: None
    • Sewer: Public Sewer
    • Water: Public
    • Utilities for property: Electricity Available, Natural Gas Available
    Green energy
    • Energy efficient items: None
    • Energy generation: None

    Community & neighborhood

    Security
    • Security features: None
    Community
    • Community features: None
    Location
    • Region: Kennesaw
    • Subdivision: Pine Burr Estates

    Other

    Other facts
    • Road surface type: Asphalt

    Price history

    DateEventPrice
    8/15/2023Sold$281,000-3.1%$254/sqft
    Source: FMLS GA #7232552 Report a problem
    7/12/2023Pending sale$290,000$262/sqft
    Source: FMLS GA #7232552 Report a problem
    7/7/2023Contingent$290,000$262/sqft
    Source: GAMLS #10171150 Report a problem
    6/28/2023Listed for sale$290,000$262/sqft
    Source: GAMLS #10171150 Report a problem
    6/26/2023Pending sale$290,000$262/sqft
    Source: GAMLS #10171150 Report a problem
    6/15/2023Listed for sale$290,000+935.7%$262/sqft
    Source: FMLS GA #7232552 Report a problem
    6/1/2011Sold$28,000-19.8%$25/sqft
    Source: Public Record Report a problem
    4/9/2011Price change$34,900-22.3%$32/sqft
    Source: Austin Brokers #4184637 Report a problem
    3/24/2011Listed for sale$44,900+27.4%$41/sqft
    Source: Austin Brokers #4184637 Report a problem
    3/15/2011Sold$35,250-29.4%$32/sqft
    Source: Public Record Report a problem
    3/8/2011Price change$49,900-9.1%$45/sqft
    Source: Austin Brokers #4184637 Report a problem
    2/20/2011Listed for sale$54,900-54.3%$50/sqft
    Source: Austin Brokers #4184637 Report a problem
    4/17/2003Sold$120,000+90.5%$108/sqft
    Source: Public Record Report a problem
    7/19/1995Sold$63,000$57/sqft
    Source: Public Record Report a problem

    Public tax history

    YearProperty taxesTax assessment
    2024$2,768 +2.2%$91,808 +2.2%
    2023$2,708 +17.9%$89,832 +18.7%
    2022$2,297 +14.1%$75,668 +14.1%
    2021$2,012 +61.1%$66,296 +61.1%
    2020$1,249 $41,140
    2019$1,249 +4.3%$41,140 +4.3%
    2018$1,197 $39,452
    2017$1,197 +54.3%$39,452 +46.1%
    2016$776 +34.1%$26,996 +37.4%
    2015$579 +22.3%$19,648 +23.3%
    2014$473 -0.8%$15,932
    2013$477 +41.2%$15,932 +42.4%
    2012$338 -60%$11,192 -59.9%
    2011$845 +5.3%$27,924
    2010$803 -39.7%$27,924 -39.7%
    2009$1,332 -3.4%$46,332
    2006$1,378 -0.4%$46,332
    2005$1,384 $46,332
    2004$1,384 +117%$46,332 +14.9%
    2003$638 -0.2%$40,312
    2002$639 +39%$40,312 +38.9%
    2001$460 -9.2%$29,014
    2000$506 $29,014

    Find assessor info on the county website

    Neighborhood: 30060

    Nearby schools

    GreatSchools rating
    Schools provided by the listing agent
    • Elementary: Labelle
    • Middle: Griffin
    • High: Osborne

    Source: FMLS GA. This data may not be complete. We recommend contacting the local school district to confirm school assignments for this home.

    Get a cash offer in 3 minutes
    Find out how much your home could sell for in as little as 3 minutes with a no-obligation cash offer.
    Estimated market value
    $300,700
    Get a cash offer in 3 minutes
    Find out how much your home could sell for in as little as 3 minutes with a no-obligation cash offer.
    Estimated market value
    $300,700