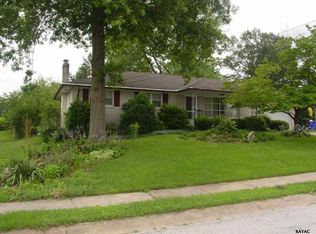
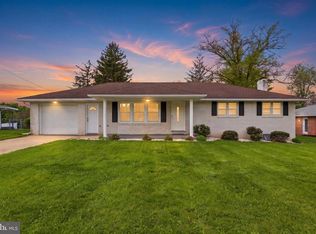
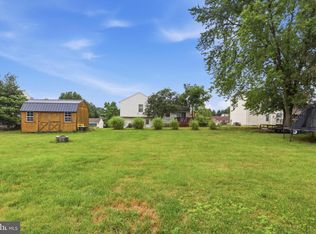
This charming ranch-style home, nestled into a quiet subdivision, offers a perfect blend of comfort and functionality. This well-maintained brick residence features a traditional floor plan that invites you to create lasting memories. Step inside to discover a warm and inviting atmosphere, highlighted by a cozy living space complete with two fireplaces-one in the living room and one in the lower level family room-perfect for those chilly evenings. Equipped with modern appliances, including a dishwasher, Viking gas oven/range, refrigerator, washer, and dryer, this kitchen is ready for your culinary adventures. With three spacious bedrooms and a full bathroom, there's plenty of room for relaxation and privacy. The partially finished basement offers additional space for a home office, playroom, or entertainment area, providing endless possibilities to suit your lifestyle. Set on a 0.28-acre level lot, the outdoor space is perfect for gardening, play, or simply enjoying the fresh air. The attached garage with front entry and expanded driveway ensures convenience and ample parking.
Pending
$325,000
2319 Redwood Rd, York, PA 17408
3beds
1,288sqft
Single Family Residence
Built in 1964
0.28 Acres Lot
$-- Zestimate®
$252/sqft
$-- HOA
What's special
Two fireplacesWarm and inviting atmosphereThree spacious bedroomsPartially finished basementTraditional floor planModern appliancesCozy living space
- 17 days
- 854
- 19
Zillow last checked:
Listing updated:
Listed by:
Linda Pacy 717-968-1981,
RE/MAX 1st Class (717) 893-0130
Source: Bright MLS,MLS#: PAYK2110904
Facts & features
Interior
Bedrooms & bathrooms
- Bedrooms: 3
- Bathrooms: 1
- Full bathrooms: 1
- Main level bathrooms: 1
- Main level bedrooms: 3
Heating
- Forced Air, Natural Gas
Cooling
- Central Air, Electric
Appliances
- Included: Dishwasher, Oven/Range - Gas, Refrigerator, Washer, Dryer, Gas Water Heater
Features
- Combination Kitchen/Dining, Floor Plan - Traditional, Eat-in Kitchen
- Basement: Full,Partially Finished
- Number of fireplaces: 2
- Fireplace features: Electric, Gas/Propane
Interior area
- Total structure area: 1,288
- Total interior livable area: 1,288 sqft
- Finished area above ground: 1,288
Property
Parking
- Total spaces: 4
- Parking features: Garage Faces Front, Asphalt, Attached
- Attached garage spaces: 4
- Has uncovered spaces: Yes
Accessibility
- Accessibility features: Accessible Doors, Accessible Approach with Ramp
Features
- Levels: One
- Stories: 1
- Pool features: None
Lot
- Size: 0.28 Acres
- Features: Level
Details
- Additional structures: Above Grade
- Parcel number: 510002100020000000
- Zoning: RESIDENTIAL
- Special conditions: Standard
Construction
Type & style
- Home type: SingleFamily
- Architectural style: Ranch/Rambler
- Property subtype: Single Family Residence
Materials
- Brick
- Foundation: Block
Condition
- New construction: No
- Year built: 1964
Utilities & green energy
- Sewer: Public Sewer
- Water: Public
Community & HOA
Community
- Subdivision: Church Road
HOA
- Has HOA: No
Location
- Region: York
- Municipality: WEST MANCHESTER TWP
Financial & listing details
- Price per square foot: $252/sqft
- Tax assessed value: $126,930
- Annual tax amount: $4,490
- Date on market: 8/31/2026
- Listing agreement: Exclusive Right To Sell
- Inclusions: All Kitchen Appliances And Washer And Dryer
- Ownership: Fee Simple
Estimated market value
Not available
Estimated sales range
Not available
Not available
Price history
| Date | Event | Price |
|---|---|---|
| 9/4/2026 | Pending sale | $325,000$252/sqft |
Source:  Bright MLS #PAYK2110904 Report a problem Bright MLS #PAYK2110904 Report a problem | ||
| 8/31/2026 | Listed for sale | $325,000+66.8%$252/sqft |
Source: Bright MLS #PAYK2110904 Report a problem | ||
| 3/28/2008 | Sold | $194,900$151/sqft |
Source: Public Record Report a problem | ||
Public tax history
| Year | Property taxes | Tax assessment |
|---|---|---|
| 2026 | $4,408 +3% | $126,930 |
| 2025 | $4,280 +2.6% | $126,930 |
| 2024 | $4,173 | $126,930 |
| 2023 | $4,173 +3.1% | $126,930 |
| 2022 | $4,046 +0% | $126,930 |
| 2021 | $4,046 | $126,930 |
| 2020 | $4,046 +1.9% | $126,930 |
| 2019 | $3,970 +0.8% | $126,930 |
| 2018 | $3,938 +420.5% | $126,930 |
| 2017 | $757 | $126,930 |
| 2016 | -- | $126,930 |
| 2015 | -- | $126,930 |
| 2014 | -- | $126,930 |
| 2013 | -- | $126,930 |
| 2012 | -- | $126,930 |
| 2011 | -- | $126,930 |
| 2010 | -- | $126,930 |
| 2009 | -- | $126,930 |
| 2008 | -- | $126,930 |
| 2007 | -- | $126,930 |
| 2006 | -- | $126,930 +22.2% |
| 2005 | -- | $103,880 |
| 2004 | -- | $103,880 |
| 2003 | -- | $103,880 |
| 2002 | -- | $103,880 |
| 2000 | -- | $103,880 |
| 1999 | -- | $103,880 |
Find assessor info on the county website
Monthly payment
Est. payment
Payment breakdown
Explore the cost of this home by adjusting the details. Changes won't be saved.Climate risks
Neighborhood: Shiloh
Nearby schools
Schools provided by the listing agent
- District: West York Area
Source: Bright MLS. This data may not be complete. We recommend contacting the local school district to confirm school assignments for this home.


Similar homes
- $319,9003 bd2 ba1.2k sqft2330 Redwood Rd, York, PA 17408For Sale
 MLS ID #PAYK2102934, claudia castillo, Realty One Group Generations. Bright MLS
 - $344,4003 bd2 ba1.8k sqft2708 Sunset Ln, York, PA 17408For Sale
 MLS ID #PAYK2107296, Dominic Davis, Keller Williams Keystone Realty. Bright MLS
 - $335,0003 bd2 ba1.9k sqft1112 Hanover Rd, York, PA 17408For Sale
 MLS ID #PAYK2111190, JAMI ZELGER, Coldwell Banker Realty. Bright MLS
 - $339,9003 bd3 ba1.9k sqft140 Margate Rd, York, PA 17408For Sale
 MLS ID #PAYK2106102, Kristi Kohr Pokopec, Coldwell Banker Realty. Bright MLS
 - $334,9003 bd3 ba1.4k sqft3170 Pebble Run Dr, Dover, PA 17315For SaleMLS ID #PAYK2111706, Mike R Allison JR., Keller Williams Keystone Realty. Bright MLS
- $289,9003 bd2 ba1.4k sqft455 Madison Ave, York, PA 17404For SaleMLS ID #PAYK2110346, Nathan Krotzer, RE/MAX Pinnacle. Bright MLS
- $324,9002 bd1 ba1.7k sqft914 Somerset Ln, York, PA 17403For SaleMLS ID #PAYK2110532, Dan Hineline, Coldwell Banker Realty. Bright MLS
- $289,9003 bd1 ba1.6k sqft415 Woodland View Dr, York, PA 17406For SaleMLS ID #PAYK2108812, Mr. Scott S Kopp, Berkshire Hathaway HomeServices Homesale Realty. Bright MLS
- $349,9003 bd2 ba1.8k sqft1733 Powder Mill Rd, York, PA 17403For SaleMLS ID #PAYK2110288, Jill Romine, Keller Williams Keystone Realty. Bright MLS
- $225,0003 bd2 ba1.5k sqft2400 Catherine St, York, PA 17408For SaleMLS ID #PAYK2107398, Ethan Funderburk, Real of Pennsylvania. Bright MLS
- $289,9004 bd2 ba1.8k sqft200 Canary Cir, York, PA 17404For SaleMLS ID #PAYK2108556, Rick Shaffer, Berkshire Hathaway HomeServices Homesale Realty. Bright MLS
- $242,5003 bd1 ba1k sqft2786 Clearbrook Blvd, York, PA 17406For SaleMLS ID #PAYK2111586, Ross Stanard, Howard Hanna Real Estate Services-York. Bright MLS
- $300,0003 bd1 ba1.6k sqft3490 Kingston Rd, York, PA 17402For SaleMLS ID #PAYK2110170, Emily Vuono, Compass RE. Bright MLS
- $317,5004 bd2 ba1.7k sqft605 Norman Rd, York, PA 17406For SaleMLS ID #PAYK2101928, Stacey Zimnicky, Core Partners Realty LLC. Bright MLS
- $300,0003 bd2 ba1.4k sqft1146 Roth Church Rd, Spring Grove, PA 17362For SaleMLS ID #PAYK2110426, Mike Cotton, EXP Realty, LLC. Bright MLS
- $319,9003 bd2 ba1.1k sqft5893 Ambau Rd, Spring Grove, PA 17362For SaleMLS ID #PAYK2107318, Karen Thompson, Berkshire Hathaway HomeServices PenFed Realty. Bright MLS
- $274,9003 bd1 ba1.3k sqft1530 E Philadelphia St, York, PA 17403For SaleMLS ID #PAYK2109274, MALAK DANOUR, Iron Valley Real Estate of York County. Bright MLS
- $360,0003 bd2 ba1.7k sqft160 Kennedy Ln, Etters, PA 17319For SaleMLS ID #PAYK2111226, Beau Mora, LPT Realty, LLC. Bright MLS
- $245,0004 bd2 ba1.3k sqft1500 Wogan Rd, York, PA 17404For SaleMLS ID #PAYK2110878, Tyarra Toomey, Keller Williams Keystone Realty. Bright MLS
- $323,0003 bd2 ba1.6k sqft264 Nollyn Dr, Dallastown, PA 17313For SaleMLS ID #PAYK2110438, Jessica Engle, Berkshire Hathaway HomeServices Homesale Realty. Bright MLS
