Welcome to 2319 Rocky Point Pkwy in the Stony Run neighborhood of Henrico! Here you will find a 3-bedroom, 2-full-bathroom end-unit townhome with wooded privacy, two dedicated parking spaces along with visitor parking. It is within an award-winning Henrico school district and close to all that Short Pump and Henrico offer, with tons of nearby shops & restaurants. It is located directly across from Deep Run Park. Did I mention it's an END UNIT WITH WOODED PRIVACY?! An added HUGE BONUS: The HOA takes care of all of your exterior maintenance and landscaping (roof, siding, yard work)! This property sits on a cul-de-sac nestled close to nature. The front elevation is contemporary and almost hidden from view in the spring & summer. Step onto the recently replaced front porch stairs and decking and into the home. You are met by the impressive 2-story ceilings of the living room, which has plenty of natural light, freshly painted walls, engineered hardwood flooring, a gas fireplace with a mantle, decorative light fixtures, and an interior balcony overlooking the formal dining room. The dining room features a chandelier, fresh paint, and engineered hardwoods. Next is the kitchen that boasts ample amounts of white shaker cabinetry and granite counter space, classic subway tile backsplash, hardwoods, and sliding door access to the SERENE back deck. The deck has a wooded view and an attached storage shed for extra space. Close by is the pantry, a coat closet, and a laundry area with washer & dryer that conveys. The full hall bath features a tub/shower combo, large-format ceramic tile flooring, & a granite-topped vanity. There are 2 carpeted bedrooms on this level with sizable closets. Upstairs is the Primary Bedroom Suite with 3 closets, carpet, and a barn door leading you to the en-suite full bathroom. The bathroom has a granite-topped vanity, tile flooring, and a water closet with both a glass door shower and toilet. Don't miss out, this could be YOUR peaceful retreat that you call HOME!
Sold for $342,000
$342,000
2319 Rocky Point Pkwy, Henrico, VA 23238
3beds
1,397sqft
Townhouse, Single Family Residence
Built in 1984
3,807 Square Feet Lot
$342,100 Zestimate®
$245/sqft
$2,130 Estimated rent
Home value
$342,100
$322,000 - $363,000
$2,130/mo
Zestimate® history
Owner options
List your home for rent
$2,130/mo
Rent Zestimate®
Find your next renter with Zillow Rental Manager. Plus, with online applications, you can quickly screen prospective tenants – for free.
$2,130/mo
Rent Zestimate®
Refinance and save
$2,349/mo
Est. payment
Refinancing to a lower rate could help reduce your monthly payments and save thousands over the life of the loan.
$2,349/mo
Est. payment
Explore your selling options
Work with a Zillow partner agent
Leverage their expertise and Zillow's premium Showcase listings to get your home seen by more buyers.
Get startedList with your own agent
Get your home in front of millions of buyers by listing it on Zillow.
Learn how to do itSell it yourself
Take full control of how buyers see your home on Zillow by listing For Sale by Owner (FSBO).
List your homeWhat's special
Engineered hardwood flooringWooded privacyPlenty of natural lightEnd-unit townhomeFreshly painted wallsGranite counter spaceDecorative light fixtures
Zillow last checked:
Listing updated:
Listed by:
Jen Weatherless jhweatherless@gmail.com,
Real Broker LLC
Bought with:
Erik Colley, 0225227168
ERA Woody Hogg & Assoc
Source: CVRMLS,MLS#: 2610113 Originating MLS: Central Virginia Regional MLS
Originating MLS: Central Virginia Regional MLSFacts & features
Interior
Bedrooms & bathrooms
- Bedrooms: 3
- Bathrooms: 2
- Full bathrooms: 2
Primary bedroom
- Description: En-suite full bath, THREE Closets, Carpet
- Level: Second
- Dimensions: 19.0 x 15.0
Bedroom 2
- Description: Carpet, Sizable Closet
- Level: First
- Dimensions: 12.0 x 11.0
Bedroom 3
- Description: Carpet, Sizable closet
- Level: First
- Dimensions: 12.0 x 10.0
Dining room
- Description: Hardwoods, Chandelier, Off of kitchen
- Level: First
- Dimensions: 12.0 x 10.0
Other
- Description: Tub & Shower
- Level: First
Other
- Description: Shower
- Level: Second
Kitchen
- Description: Tile Backsplash, Granite counters, Deck access
- Level: First
- Dimensions: 13.0 x 12.0
Laundry
- Description: Shelving, Washer & Dryer conveys
- Level: First
- Dimensions: 5.0 x 3.0
Living room
- Description: Gas FP, Hardwoods, Vaulted ceiling
- Level: First
- Dimensions: 18.0 x 11.0
Heating
- Forced Air, Natural Gas
Cooling
- Central Air
Appliances
- Included: Dryer, Dishwasher, Electric Cooking, Disposal, Gas Water Heater, Microwave, Oven, Range, Refrigerator, Smooth Cooktop, Water Heater, Washer
- Laundry: Washer Hookup, Dryer Hookup
Features
- Beamed Ceilings, Balcony, Breakfast Area, Ceiling Fan(s), Dining Area, Separate/Formal Dining Room, Eat-in Kitchen, Fireplace, Granite Counters, High Ceilings, High Speed Internet, Bath in Primary Bedroom, Cable TV, Wired for Data
- Flooring: Ceramic Tile, Partially Carpeted, Wood
- Doors: Insulated Doors, Sliding Doors
- Basement: Crawl Space
- Attic: Access Only
- Number of fireplaces: 1
- Fireplace features: Gas
Interior area
- Total interior livable area: 1,397 sqft
- Finished area above ground: 1,397
- Finished area below ground: 0
Property
Parking
- Parking features: Assigned, Guest
Features
- Levels: Two
- Stories: 2
- Patio & porch: Rear Porch, Front Porch, Deck
- Exterior features: Deck, Lighting, Storage, Shed
- Pool features: None
- Fencing: None
Lot
- Size: 3,807 Square Feet
- Features: Dead End, Wooded, Cul-De-Sac
Details
- Parcel number: 7447511190
- Zoning description: RTH
Construction
Type & style
- Home type: Townhouse
- Architectural style: Row House
- Property subtype: Townhouse, Single Family Residence
- Attached to another structure: Yes
Materials
- Drywall, Frame, HardiPlank Type
- Roof: Composition,Shingle
Condition
- Resale
- New construction: No
- Year built: 1984
Utilities & green energy
- Sewer: Public Sewer
- Water: Public
Community & HOA
Community
- Features: Common Grounds/Area, Sidewalks
- Subdivision: Stony Run
HOA
- Has HOA: Yes
- Services included: Association Management, Common Areas, Maintenance Grounds, Maintenance Structure, Road Maintenance
- HOA fee: $292 monthly
Location
- Region: Henrico
Financial & listing details
- Price per square foot: $245/sqft
- Tax assessed value: $321,500
- Annual tax amount: $2,668
- Date on market: 6/17/2026
- Ownership: Individuals
- Ownership type: Sole Proprietor
Price history
| Date | Event | Price |
|---|---|---|
| 6/18/2026 | Sold | $342,000+2.7%$245/sqft |
Source:  CVRMLS #2610113 Report a problem CVRMLS #2610113 Report a problem | ||
| 5/20/2026 | Pending sale | $333,000$238/sqft |
Source: CVRMLS #2610113 Report a problem | ||
| 5/20/2026 | Listed for sale | $333,000+5.7%$238/sqft |
Source:  Bright MLS #VAHN2001210 Report a problem Bright MLS #VAHN2001210 Report a problem | ||
| 3/25/2024 | Sold | $315,000-0.8%$225/sqft |
Source: CVRMLS #2329079 Report a problem | ||
| 2/4/2024 | Pending sale | $317,500$227/sqft |
Source: CVRMLS #2329079 Report a problem | ||
| 1/28/2024 | Listing removed | -- |
Source: CVRMLS #2329079 Report a problem | ||
| 1/17/2024 | Price change | $317,500-2.3%$227/sqft |
Source: CVRMLS #2329079 Report a problem | ||
| 1/10/2024 | Listed for sale | $325,000$233/sqft |
Source: CVRMLS #2329079 Report a problem | ||
| 1/7/2024 | Pending sale | $325,000$233/sqft |
Source: CVRMLS #2329079 Report a problem | ||
| 12/6/2023 | Listed for sale | $325,000+40.9%$233/sqft |
Source: CVRMLS #2329079 Report a problem | ||
| 11/22/2023 | Listing removed | -- |
Source: Zillow Rentals Report a problem | ||
| 11/1/2023 | Listed for rent | $2,195$2/sqft |
Source: Zillow Rentals Report a problem | ||
| 5/9/2023 | Listing removed | -- |
Source: Zillow Rentals Report a problem | ||
| 5/3/2023 | Listed for rent | $2,195$2/sqft |
Source: Zillow Rentals Report a problem | ||
| 10/16/2020 | Sold | $230,700+4.9%$165/sqft |
Source: Public Record Report a problem | ||
| 9/22/2020 | Pending sale | $219,900$157/sqft |
Source: United Real Estate Richmond #2028361 Report a problem | ||
| 9/17/2020 | Listed for sale | $219,900+26%$157/sqft |
Source: United Real Estate Richmond #2028361 Report a problem | ||
| 8/24/2011 | Listing removed | $174,500$125/sqft |
Source: Visual Tour #1026297 Report a problem | ||
| 2/24/2011 | Listed for sale | $174,500$125/sqft |
Source: Visual Tour #1026297 Report a problem | ||
| 10/26/2010 | Listing removed | $174,500$125/sqft |
Source: TNC Report a problem | ||
| 9/8/2010 | Price change | $174,500-7.9%$125/sqft |
Source: RE/MAX Commonwealth Report a problem | ||
| 8/8/2010 | Listed for sale | $189,500+35.4%$136/sqft |
Source: TNC Report a problem | ||
| 2/18/2009 | Sold | $140,000-6.6%$100/sqft |
Source: Public Record Report a problem | ||
| 1/22/2009 | Listed for sale | $149,900+20.4%$107/sqft |
Source: VLS Homes #2835768 Report a problem | ||
| 6/29/2001 | Sold | $124,500$89/sqft |
Source: Public Record Report a problem | ||
Public tax history
| Year | Property taxes | Tax assessment |
|---|---|---|
| 2025 | $2,668 +5.5% | $321,500 +8% |
| 2024 | $2,530 +6.7% | $297,600 +6.7% |
| 2023 | $2,371 +10.9% | $278,900 +10.9% |
| 2022 | $2,139 +16.3% | $251,600 +19.1% |
| 2021 | $1,838 +19.2% | $211,300 +13.7% |
| 2020 | $1,542 +0.6% | $185,800 +4.9% |
| 2019 | $1,533 | $177,200 +0.6% |
| 2018 | $1,533 +111.1% | $176,200 +5.6% |
| 2017 | $726 -47.7% | $166,900 +4.6% |
| 2016 | $1,389 +9.1% | $159,600 +5.3% |
| 2015 | $1,273 | $151,600 +3.6% |
| 2014 | $1,273 | $146,300 +3.8% |
| 2013 | -- | $141,000 |
| 2012 | -- | $141,000 -18.8% |
| 2011 | -- | $173,700 |
| 2010 | -- | $173,700 |
| 2009 | -- | $173,700 |
Find assessor info on the county website
Neighborhood: Stony Run
Nearby homes
- $313,9003 bd2 ba1.4k sqft2321 Rocky Point Pkwy, Henrico, VA 23238Off Market
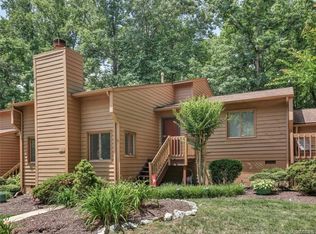
- $286,9003 bd2 ba1.2k sqft2317 Rocky Point Pkwy, Henrico, VA 23238Off Market
- $291,6003 bd2 ba1.2k sqft2317 Rocky Point Pkwy #0, Henrico, VA 23238Off Market
- $309,5003 bd2 ba1.3k sqft2323 Rocky Point Pkwy, Henrico, VA 23238Off Market
- $338,8003 bd2 ba1.4k sqft2315 Rocky Point Pkwy, Henrico, VA 23238Off Market
- $342,3003 bd2 ba1.6k sqft2000 Rocky Creek Ln, Henrico, VA 23238Off Market
- $337,8003 bd2 ba1.6k sqft2000 Rocky Creek Ln UNIT 2000, Henrico, VA 23238Off Market
- $311,7003 bd2 ba1.2k sqft2313 Rocky Point Pkwy, Henrico, VA 23238Off Market
Nearby schools
GreatSchools rating
- 9/10Pemberton Elementary SchoolGrades: PK-5Distance: 1.5 mi
- 2/10Quioccasin Middle SchoolGrades: 6-8Distance: 1.4 mi
- 7/10Godwin High SchoolGrades: 9-12Distance: 0.5 mi
Schools provided by the listing agent
- Elementary: Pemberton
- Middle: Quioccasin
- High: Godwin
Source: CVRMLS. This data may not be complete. We recommend contacting the local school district to confirm school assignments for this home.
Get a cash offer in 3 minutes
Find out how much your home could sell for in as little as 3 minutes with a no-obligation cash offer.
Estimated market value
$342,100
Get a cash offer in 3 minutes
Find out how much your home could sell for in as little as 3 minutes with a no-obligation cash offer.
Estimated market value
$342,100
- Virginia
- Henrico County
- Henrico
- 23238
- Stony Run
- 2319 Rocky Point Pkwy
Nearby cities
Nearby neighborhoods
Nearby zip codes
Other Henrico Topics
