**OPEN HOUSE 10/3 1:00pm-3:00pm** Welcome home to luxury single-level living in the coveted Movado Estates, built by Zach Evans Construction in 2022. This beautifully designed home offers an exceptional blend of style, functionality, and convieneice, ideally located just minutes from I-84, parks, shopping, dining and all that east Meridian has to offer. The inviting open concept floor plan features 10-foot ceilings, beautiful hardwood floors, and expansive double sliding glass doors that flood the main living area with natural light and create a seamless connection to the outdoors. Step outside to a generous 16'x18' covered patio, fully fenced backyard- an ideal setting for relaxing and entertaining. This thoughtfully designed 3 bed, 2 bath home showcases quality finishes throughout including Bosch appliances, elegant tile showers, and beautiful hardware. The spacious kitchen and open living area provide a sophisticated and comfortable setting for everyday living. Residents of Movado also enjoy access to walking paths, opens spaces and a community pool.
Active
$714,900
2319 S Steichen Way, Meridian, ID 83642
3beds
2baths
1,927sqft
Single Family Residence
Built in 2022
6,882 Square Feet Lot
$708,000 Zestimate®
$371/sqft
$42/mo HOA
What's special
- 17 days
- 505
- 29
Zillow last checked:
Listing updated:
Listed by:
Michelle Tiner Cell:208-985-4505,
Boise Premier Real Estate,
Mitchell Tiner 208-985-4715,
Boise Premier Real Estate
Source: IMLS,MLS#: 99000747
Facts & features
Interior
Bedrooms & bathrooms
- Bedrooms: 3
- Bathrooms: 2
- Main level bathrooms: 2
- Main level bedrooms: 3
Primary bedroom
- Level: Main
Bedroom 2
- Level: Main
Bedroom 3
- Level: Main
Heating
- Forced Air, Natural Gas
Cooling
- Central Air
Appliances
- Included: Gas Water Heater, Oven/Range Freestanding, Refrigerator, Washer, Dryer
Features
- Bath-Master, Bed-Master Main Level, Split Bedroom, Double Vanity, Walk-In Closet(s), Breakfast Bar, Pantry, Number of Baths Main Level: 2
- Flooring: Hardwood, Tile, Carpet
- Has basement: No
- Has fireplace: Yes
- Fireplace features: Gas
Interior area
- Total structure area: 1,927
- Total interior livable area: 1,927 sqft
- Finished area above ground: 1,927
Property
Parking
- Total spaces: 3
- Parking features: Attached, Tandem
- Attached garage spaces: 3
Features
- Levels: One
- Patio & porch: Covered Patio/Deck
- Pool features: Community
- Fencing: Full,Vinyl
Lot
- Size: 6,882 Square Feet
- Features: Standard Lot 6000-9999 SF, Sidewalks, Auto Sprinkler System, Drip Sprinkler System, Full Sprinkler System, Pressurized Irrigation Sprinkler System
Details
- Parcel number: R5862080800
Construction
Type & style
- Home type: SingleFamily
- Property subtype: Single Family Residence
Materials
- Frame, Stone, Stucco
- Foundation: Slab
- Roof: Composition,Architectural Style
Condition
- Year built: 2022
Details
- Builder name: Zach Evans
Utilities & green energy
- Water: Public
- Utilities for property: Sewer Connected, Cable Connected, Broadband Internet
Community & HOA
Community
- Subdivision: Movado Estates
HOA
- Has HOA: Yes
- HOA fee: $500 annually
Location
- Region: Meridian
Financial & listing details
- Price per square foot: $371/sqft
- Tax assessed value: $666,300
- Annual tax amount: $2,451
- Date on market: 9/14/2026
- Listing terms: Cash,Conventional,FHA,VA Loan,HomePath
- Ownership: Fee Simple
- Road surface type: Paved
Estimated market value
$708,000
$673,000 - $743,000
$2,813/mo
Price history
Price history is unavailable.
Public tax history
| Year | Property taxes | Tax assessment |
|---|---|---|
| 2026 | $2,452 -11.4% | $666,300 -0.4% |
| 2025 | $2,768 +20.6% | $669,000 -1.8% |
| 2024 | $2,296 +94.2% | $681,100 +23.3% |
| 2023 | $1,183 | $552,200 +193.7% |
| 2022 | -- | $188,000 |
| 2021 | -- | -- |
Find assessor info on the county website
Monthly payment
Est. payment
Payment breakdown
Explore the cost of this home by adjusting the details. Changes won't be saved.Climate risks
Neighborhood: 83642
Nearby schools
Schools provided by the listing agent
- Elementary: Pepper Ridge
- Middle: Lewis and Clark
- High: Mountain View
- District: West Ada School District
Source: IMLS. This data may not be complete. We recommend contacting the local school district to confirm school assignments for this home.
Similar homes
- $675,0003 bd2 ba2.1k sqft5745 S Stockport Ave, Meridian, ID 83642Active
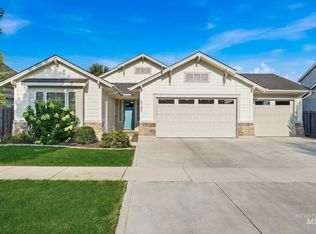 MLS ID #98996542, Daniel Lukehart, Silvercreek Realty Group. IMLS
 - $839,9003 bd3 ba2.8k sqft4083 E Awbrey St, Meridian, ID 83642Active
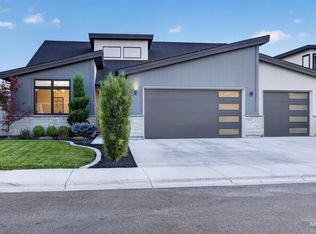 MLS ID #99001134, Troy Perry, Keller Williams Realty Boise. IMLS
 - $789,9004 bd3 ba2.5k sqft3301 S Caleb Way, Meridian, ID 83642Active
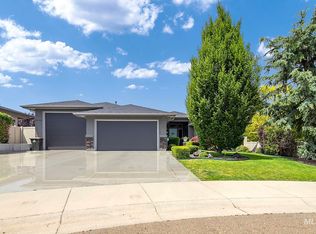 MLS ID #98991070, Mick Dulhanty, Boise Premier Real Estate. IMLS
 - $799,7773 bd3 ba2.4k sqft1733 E Mount Maria St, Meridian, ID 83642Active
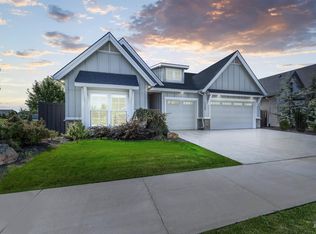 MLS ID #98999583, Heather Buckley, Homes of Idaho. IMLS
