Welcome to this beautifully maintained 3-bedroom, 2-bath pool home located in the desirable of Avondale. Step inside to a thoughtfully designed floor plan featuring a formal dining room, a private office or den, and a spacious living area filled with natural light. The open-concept layout creates a warm and inviting atmosphere, making it easy to entertain guests or enjoy everyday living with family. Large sliding glass doors off the main living area seamlessly connect the indoors to the screened lanai, creating the perfect blend of indoor and outdoor living. The kitchen is both stylish and functional, showcasing beautiful wood cabinetry, upgraded granite countertops, a cozy breakfast nook, and plenty of counter and cabinet space for cooking and gathering. The spacious laundry room adds convenience, while the attached 3-car garage provides ample room for vehicles, storage, or hobbies. The split-bedroom floor plan offers privacy and comfort for everyone. The spacious primary suite is a true retreat, featuring private sliding glass doors that lead directly to the screened patio and pool. The ensuite bathroom boasts dual granite-topped vanities, separate his-and-her walk-in closets, and a unique wet area with a soaking tub and walk-in shower. The two additional bedrooms are generously sized with ample closet space, making them ideal for family members, guests, or even a hobby room. They share a well-appointed guest bathroom, providing both comfort and convenience for everyday living. Step outside to your own private backyard oasis where you'll find the sparkling pool—perfect for relaxing, entertaining, or enjoying Florida's beautiful weather year-round. The fully fenced backyard provides both privacy and plenty of space for pets, play, or gardening. With its desirable floor plan, beautiful upgrades, private pool, and unbeatable location in the sought-after gated community of Avondale, this home offers the perfect combination of comfort, convenience, and lifestyle. Perfectly situated in the heart of town, this home offers an unbeatable location close to top-rated schools, shopping, dining, and everyday conveniences.
Sold for $470,000
$470,000
2319 SE 30TH STREET, OCALA, FL 34471
3beds
2,406sqft
Single Family Residence
Built in 1995
0.3 Acres Lot
$476,600 Zestimate®
$195/sqft
$3,318 Estimated rent
Home value
$476,600
$453,000 - $500,000
$3,318/mo
Zestimate® history
Owner options
List your home for rent
$3,318/mo
Rent Zestimate®
Find your next renter with Zillow Rental Manager. Plus, with online applications, you can quickly screen prospective tenants – for free.
$3,318/mo
Rent Zestimate®
Refinance and save
$3,462/mo
Est. payment
Refinancing to a lower rate could help reduce your monthly payments and save thousands over the life of the loan.
$3,462/mo
Est. payment
Explore your selling options
Work with a Zillow partner agent
Leverage their expertise and Zillow's premium Showcase listings to get your home seen by more buyers.
Get startedList with your own agent
Get your home in front of millions of buyers by listing it on Zillow.
Learn how to do itSell it yourself
Take full control of how buyers see your home on Zillow by listing For Sale by Owner (FSBO).
List your homeWhat's special
Screened lanaiUpgraded granite countertopsWell-appointed guest bathroomSpacious laundry roomCozy breakfast nookPrivate office or denOpen-concept layout
Zillow last checked:
Listing updated:
Listed by:
Michelle Smith 352-816-5038,
RE/MAX PREMIER REALTY 352-732-3222
Bought with:
Aurora Poll, 3521722
ROBERTS REAL ESTATE INC
Source: Stellar MLS,MLS#: OM728687 Originating MLS: Ocala - Marion
Originating MLS: Ocala - Marion
Facts & features
Interior
Bedrooms & bathrooms
- Bedrooms: 3
- Bathrooms: 2
- Full bathrooms: 2
Rooms
- Room types: Den/Library/Office, Dining Room, Utility Room
Primary bedroom
- Features: Walk-In Closet(s)
- Level: First
- Area: 286.44 Square Feet
- Dimensions: 13.2x21.7
Kitchen
- Level: First
- Area: 146.74 Square Feet
- Dimensions: 14.11x10.4
Living room
- Level: First
- Area: 468.52 Square Feet
- Dimensions: 22.1x21.2
Heating
- Central
Cooling
- Central Air
Appliances
- Included: Dishwasher, Microwave, Range, Refrigerator
- Laundry: Inside
Features
- Ceiling Fan(s), Eating Space In Kitchen, High Ceilings, Walk-In Closet(s)
- Flooring: Carpet, Tile, Hardwood
- Has fireplace: Yes
- Fireplace features: Family Room, Wood Burning
Interior area
- Total structure area: 2,406
- Total interior livable area: 2,406 sqft
Property
Parking
- Total spaces: 3
- Parking features: Garage - Attached
- Attached garage spaces: 3
Features
- Levels: One
- Stories: 1
- Patio & porch: Enclosed, Patio, Screened
- Exterior features: Lighting
- Has private pool: Yes
- Pool features: In Ground, Screen Enclosure
- Fencing: Chain Link,Fenced,Wood
Lot
- Size: 0.3 Acres
- Dimensions: 110 x 118
Details
- Parcel number: 2988048000
- Zoning: R1
- Special conditions: None
Construction
Type & style
- Home type: SingleFamily
- Property subtype: Single Family Residence
Materials
- Block, Concrete, Stucco
- Foundation: Slab
- Roof: Shingle
Condition
- New construction: No
- Year built: 1995
Utilities & green energy
- Sewer: Public Sewer
- Water: Public
- Utilities for property: Electricity Connected
Community & HOA
Community
- Features: Gated Community - No Guard
- Pet fee: $0 monthly
- Subdivision: AVONDALE
HOA
- Has HOA: Yes
- HOA fee: $75 monthly
- HOA name: Avondale
- HOA phone: 352-207-5893
Location
- Region: Ocala
Financial & listing details
- Price per square foot: $195/sqft
- Tax assessed value: $371,608
- Annual tax amount: $3,514
- Date on market: 7/17/2026
- Cumulative days on market: 52 days
- Listing terms: Cash,Conventional,FHA,VA Loan
- Ownership: Fee Simple
- Total actual rent: 0
- Electric utility on property: Yes
- Road surface type: Paved
Price history
| Date | Event | Price |
|---|---|---|
| 10/13/2026 | Sold | $470,000-5.1%$195/sqft |
Source:  Stellar MLS #OM728687 Report a problem Stellar MLS #OM728687 Report a problem | ||
| 7/17/2026 | Listed for sale | $495,000+106.3%$206/sqft |
Source: Stellar MLS #OM728687 Report a problem | ||
| 5/28/2004 | Sold | $240,000$100/sqft |
Source:  OMCAR #148651 Report a problem OMCAR #148651 Report a problem | ||
Public tax history
| Year | Property taxes | Tax assessment |
|---|---|---|
| 2025 | $3,515 +1.7% | $230,082 +2.9% |
| 2024 | $3,458 +2.7% | $223,598 +3% |
| 2023 | $3,366 +5.6% | $217,085 +3% |
| 2022 | $3,187 +0.4% | $210,762 +3% |
| 2021 | $3,175 +7.6% | $204,623 +1.4% |
| 2020 | $2,951 +1.8% | $201,798 +2.3% |
| 2019 | $2,898 | $197,261 +1.9% |
| 2018 | $2,898 +4.9% | $193,583 +2.2% |
| 2017 | $2,763 +0.4% | $189,370 +2.1% |
| 2016 | $2,753 | $185,475 +0.7% |
| 2015 | $2,753 +8.9% | $184,186 +0.8% |
| 2014 | $2,529 +1.1% | $182,724 +1.5% |
| 2013 | $2,500 +0.7% | $180,024 +1.7% |
| 2012 | $2,483 -5.2% | $177,015 -4.8% |
| 2011 | $2,619 -22.6% | $185,846 -20.5% |
| 2010 | $3,385 +7% | $233,683 +2.7% |
| 2009 | $3,163 +2.6% | $227,539 +0.1% |
| 2008 | $3,083 -1.8% | $227,312 +3% |
| 2007 | $3,139 -11.2% | $220,692 +2.5% |
| 2006 | $3,535 -0.5% | $215,310 +3% |
| 2005 | $3,553 | $209,039 +3% |
| 2004 | $3,553 -4.8% | $202,898 +3.1% |
| 2002 | $3,731 -1.2% | $196,811 +15.4% |
| 2001 | $3,776 | $170,492 |
| 2000 | $3,776 | $170,492 |
Find assessor info on the county website
Neighborhood: 34471
Nearby homes
- $384,0004 bd2 ba2.3k sqft2315 SE 30th St, Ocala, FL 34471Off Market

- $444,7004 bd3 ba2.3k sqft2923 SE 23rd Ave, Ocala, FL 34471Off Market
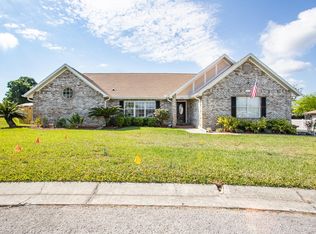
- $451,7004 bd2 ba2.3k sqft2323 SE 30th St, Ocala, FL 34471Off Market

- $394,9003 bd2 ba2k sqft2927 SE 23rd Ave, Ocala, FL 34471Off Market

- $403,6003 bd2 ba2.1k sqft2318 SE 30th St, Ocala, FL 34471Off Market
- $483,2008 bd4 ba3.7k sqft2919 SE 23rd Ave, Ocala, FL 34471Off Market
- $434,9003 bd2 ba2.4k sqft2314 SE 30th St, Ocala, FL 34471Off Market
- $346,2003 bd3 ba2k sqft2320 SE 30th St, Ocala, FL 34471Off Market
Nearby schools
GreatSchools rating
- 3/10South Ocala Elementary SchoolGrades: PK-5Distance: 0.8 mi
- 8/10Osceola Middle SchoolGrades: 6-8Distance: 2.3 mi
- 5/10Forest High SchoolGrades: 9-12Distance: 2.8 mi
Schools provided by the listing agent
- Elementary: South Ocala Elementary School
- Middle: Osceola Middle School
- High: Forest High School
Source: Stellar MLS. This data may not be complete. We recommend contacting the local school district to confirm school assignments for this home.
Get a cash offer in 3 minutes
Find out how much your home could sell for in as little as 3 minutes with a no-obligation cash offer.
Estimated market value
$476,600
Get a cash offer in 3 minutes
Find out how much your home could sell for in as little as 3 minutes with a no-obligation cash offer.
Estimated market value
$476,600
- Florida
- Marion County
- Ocala
- 34471
- 2319 SE 30TH STREET
