Skip main navigation
Sold
  • $790,500

    2319 SE 58th Ave, Portland, OR 97215

    4beds
    2,582sqft
    Residential, Single Family Residence
    Built in 1911
    4,791.6 Square Feet Lot
    $-- Zestimate®
    $306/sqft
    $4,066 Estimated rent

    Home value

    Not available

    Estimated sales range

    Not available

    $4,066/mo

    Zestimate® history
    Loading
    Loading...

    Owner options

    List your home for rent

    $4,066/mo

    Rent Zestimate®

    Find your next renter with Zillow Rental Manager. Plus, with online applications, you can quickly screen prospective tenants – for free.

    Learn more

    $4,066/mo

    Rent Zestimate®

    Refinance and save

    $4,828/mo

    Est. payment

    Refinancing to a lower rate could help reduce your monthly payments and save thousands over the life of the loan.

    See today's rates

    $4,828/mo

    Est. payment

    Explore your selling options

    Work with a Zillow partner agent

    Leverage their expertise and Zillow's premium Showcase listings to get your home seen by more buyers.

    Get started

    List with your own agent

    Get your home in front of millions of buyers by listing it on Zillow.

    Learn how to do it

    Sell it yourself

    Take full control of how buyers see your home on Zillow by listing For Sale by Owner (FSBO).

    List your home

    What's special

    New deckWet bar or kitchenetteLight-filled dining roomBig modern kitchenOak floorsFrench-styled cabinetsClassic bungalow exterior
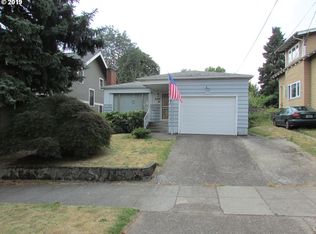
    This 4-bedroom, 3-bath home is perched nicely above the street and is just blocks from coveted Mt. Tabor Park. The classic bungalow exterior opens to an updated interior. The home has a big modern kitchen with quartz countertops, French-styled cabinets, oak floors, new range hood and lovely view to the lush backyard. All the bathrooms are full and updated. There are 3 bedrooms upstairs with lovely oak floors, big closets and loads of sunlight streaming through the windows plus the Primary bedroom has a view of both Mt. Tabor and Mt. Hood. On the main is another bedroom and full bath with lovely claw foot soaking tub. The spacious Living room opens to a light-filled Dining room, both with oak floors. The basement has been finished into a wonderful Family room complete with wet bar or kitchenette! There is also a full bath and laundry making it the perfect guest quarters or maybe an ADU(?). Back upstairs and through the mudroom, head outside to a new deck and lovely backyard with a variety of edibles - Liberty Apple, Asian Pear & Fig Trees, Blueberries, Raspberries & Thimbleberries. Also the backyard faces south & west, so it is a gardeners delight. All of this is just blocks from 2 big parks, plus the trendy shops, restaurants, and theaters on Hawthorne and Division! Come take a look:) [Home Energy Score = 2. HES Report at https://rpt.greenbuildingregistry.com/hes/OR10235428]

    Zillow last checked:

    Listing updated:

    Listed by:

    Tracy Wiens neportland@johnlscott.com,

    John L. Scott Portland Central,

    Kristin Fitzgerald 503-929-6990,

    John L. Scott Portland Central

    Bought with:

    Cristen Lincoln, 930200097

    Living Room Realty

    Source: RMLS (OR),MLS#: 234280984MLS Logo

    Facts & features

    Interior

    Bedrooms & bathrooms
    • Bedrooms: 4
    • Bathrooms: 3
    • Full bathrooms: 3
    • Main level bathrooms: 1
    Primary bedroom
    • Features: Hardwood Floors, Closet
    • Level: Upper
    Bedroom 2
    • Features: Hardwood Floors, Closet
    • Level: Upper
    Bedroom 3
    • Features: Ceiling Fan, Hardwood Floors, Closet
    • Level: Upper
    Bedroom 4
    • Features: Closet, Wallto Wall Carpet
    • Level: Main
    Dining room
    • Features: Hardwood Floors
    • Level: Main
    Family room
    • Features: Bathroom, Wallto Wall Carpet
    • Level: Lower
    Kitchen
    • Features: Hardwood Floors
    • Level: Main
    Living room
    • Features: Hardwood Floors
    • Level: Main
    Heating
    • Forced Air 90
    Cooling
    • Central Air
    Appliances
    • Included: Dishwasher, Disposal, Free-Standing Range, Free-Standing Refrigerator, Gas Appliances, Plumbed For Ice Maker, Range Hood, Gas Water Heater, Tank Water Heater
    • Laundry: Laundry Room
    Features
    • High Ceilings, Quartz, Soaking Tub, Wainscoting, Closet, Ceiling Fan(s), Bathroom
    • Flooring: Hardwood, Tile, Wall to Wall Carpet
    • Windows: Double Pane Windows
    • Basement: Finished,Full
    Interior area
    • Total structure area: 2,582
    • Total interior livable area: 2,582 sqft

    Property

    Parking
    • Parking features: Driveway
    • Has uncovered spaces: Yes
    Features
    • Stories: 3
    • Patio & porch: Deck, Porch
    • Exterior features: Garden
    • Fencing: Fenced
    • Has view: Yes
    • View description: Mountain(s)
    Lot
    • Size: 4,791 sqft
    • Dimensions: 4620 SF
    • Features: Level, Terraced, SqFt 5000 to 6999
    Details
    • Parcel number: R185461

    Construction

    Type & style
    • Home type: SingleFamily
    • Architectural style: Bungalow
    • Property subtype: Residential, Single Family Residence
    Materials
    • Wood Siding
    • Foundation: Concrete Perimeter
    • Roof: Composition
    Condition
    • Resale
    • New construction: No
    • Year built: 1911

    Utilities & green energy

    • Gas: Gas
    • Sewer: Public Sewer
    • Water: Public

    Community & neighborhood

    Security
    • Security features: None
    Location
    • Region: Portland

    Other

    Other facts
    • Listing terms: Cash,Conventional
    • Road surface type: Paved

    Price history

    DateEventPrice
    2/24/2025Sold$790,500+6.1%$306/sqft
    Source: RMLS (OR) #234280984 Report a problem
    1/29/2025Pending sale$745,000$289/sqft
    Source: RMLS (OR) #234280984 Report a problem
    1/23/2025Listed for sale$745,000+55.5%$289/sqft
    Source: RMLS (OR) #234280984 Report a problem
    8/13/2012Sold$479,000$186/sqft
    Source: RMLS (OR) #12452823 Report a problem

    Public tax history

    YearProperty taxesTax assessment
    2019$5,904 $232,930 +3%
    2018$5,904 +3%$226,150 +3%
    2017$5,730 +14%$219,570 +3%
    2016$5,026 $213,180 +3%
    2015$5,026 $206,980

    Find assessor info on the county website

    Neighborhood: Mount Tabor

    Nearby schools

    GreatSchools rating
    Schools provided by the listing agent
    • Elementary: Atkinson
    • Middle: Harrison Park
    • High: Franklin

    Source: RMLS (OR). This data may not be complete. We recommend contacting the local school district to confirm school assignments for this home.

    Get pre-qualified for a loan
    At Zillow Home Loans, we can pre-qualify you in as little as 5 minutes with no impact to your credit score.

    An equal housing lender. NMLS #10287.