Skip main navigation
Sold for $650,000
Street View
  • $650,000

    2319 SW 22nd St, Ankeny, IA 50023

    4beds
    1,821sqft
    Single Family Residence
    Built in 2019
    0.25 Acres Lot
    $650,100 Zestimate®
    $357/sqft
    $2,564 Estimated rent

    Home value

    $650,100

    $618,000 - $683,000

    $2,564/mo

    Zestimate® history
    Loading
    Loading...

    Owner options

    List your home for rent

    $2,564/mo

    Rent Zestimate®

    Find your next renter with Zillow Rental Manager. Plus, with online applications, you can quickly screen prospective tenants – for free.

    Learn more

    $2,564/mo

    Rent Zestimate®

    Refinance and save

    $3,681/mo

    Est. payment

    Refinancing to a lower rate could help reduce your monthly payments and save thousands over the life of the loan.

    See today's rates

    $3,681/mo

    Est. payment

    Explore your selling options

    Work with a Zillow partner agent

    Leverage their expertise and Zillow's premium Showcase listings to get your home seen by more buyers.

    Get started

    List with your own agent

    Get your home in front of millions of buyers by listing it on Zillow.

    Learn how to do it

    Sell it yourself

    Take full control of how buyers see your home on Zillow by listing For Sale by Owner (FSBO).

    List your home

    What's special

    Tall ceilingsEngineered hardwood floorsLight and airy homePella black fiberglass windowsUnder-cabinet lightingFourth bedroomThird bath
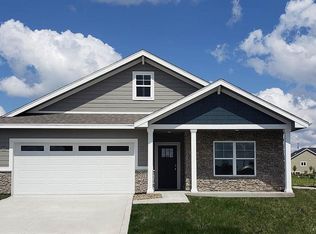
    Better than new Caliber resale walkout ranch built in 2019 in the highly desirable Prairie Trail neighborhood, known for its parks, trails, restaurants, and vibrant community lifestyle. This light and airy home features tall ceilings, engineered hardwood floors and Pella black fiberglass windows. The kitchen shines with quartz countertops, painted maple cabinets, JennAir appliances including a 36-inch range, under-cabinet lighting, and a corner pantry with sturdy wood shelving and outlet for small appliances. The living room centers around a gas fireplace and the dining area opens to a covered deck overlooking a professionally landscaped .25-acre yard with irrigation. The main level offers a flexible front den/office or bedroom with soft-close double doors, another secondary bedroom with tray ceiling and walk-in closet, and a spacious primary suite with tray ceiling and tiled shower. Functional mudroom with sink, counter space, and drop zone adds everyday convenience. The walkout lower level is built for entertaining with a theater room featuring projector, Dolby 7.1 surround sound (negotiable), blackout shades, plus a wet bar with wine and beverage fridge, bonus exercise or craft room, fourth bedroom, third bath, large storage room with egress window for future fifth bedroom, and shelter room. Split 3-car garage with extra storage, EV receptacle 220 volt/50 amp, and HVAC with humidifier complete this exceptional home!

    Zillow last checked:

    Listing updated:

    Listed by:

    Jessica Gilligan (515)975-4595,

    Century 21 Signature

    Bought with:

    CARYN HELGESON

    Iowa Realty Beaverdale

    Source: DMMLS,MLS#: 734867MLS LogoOriginating MLS: Des Moines Area Association of REALTORS

    Facts & features

    Interior

    Bedrooms & bathrooms
    • Bedrooms: 4
    • Bathrooms: 3
    • Full bathrooms: 2
    • 3/4 bathrooms: 1
    • Main level bedrooms: 3
    Heating
    • Forced Air, Gas, Natural Gas
    Cooling
    • Central Air
    Appliances
    • Included: Dishwasher, Microwave, Refrigerator, Stove, Wine Cooler
    • Laundry: Main Level
    Features
    • Wet Bar, Dining Area, Cable TV, Window Treatments
    • Flooring: Carpet, Tile
    • Basement: Daylight,Finished,Unfinished,Walk-Out Access
    • Number of fireplaces: 1
    • Fireplace features: Gas Log
    Interior area
    • Total structure area: 1,821
    • Total interior livable area: 1,821 sqft
    • Finished area below ground: 846

    Property

    Parking
    • Total spaces: 3
    • Parking features: Attached, Garage, Three Car Garage
    • Attached garage spaces: 3
    Features
    • Stories: 1
    • Patio & porch: Covered, Deck, Open, Patio
    • Exterior features: Deck, Sprinkler/Irrigation, Patio
    Lot
    • Size: 0.25 Acres
    • Features: Rectangular Lot
    Details
    • Parcel number: 18100303705011
    • Zoning: pud

    Construction

    Type & style
    • Home type: SingleFamily
    • Architectural style: Ranch,Victorian
    • Property subtype: Single Family Residence
    Materials
    • Cement Siding, Stone
    • Foundation: Poured
    • Roof: Asphalt,Shingle
    Condition
    • Year built: 2019

    Utilities & green energy

    • Sewer: Public Sewer
    • Water: Public

    Community & neighborhood

    Security
    • Security features: Smoke Detector(s)
    Community
    • Community features: Sidewalks
    Location
    • Region: Ankeny

    HOA & financial

    HOA
    • Has HOA: Yes
    • HOA fee: $115 annually
    • Association name: Estates at Prairie Trail
    • Second association name: Hudson Property Management

    Other

    Other facts
    • Listing terms: Cash,Conventional,FHA,VA Loan
    • Road surface type: Concrete

    Price history

    DateEventPrice
    4/24/2026Sold$650,000-3.7%$357/sqft
    Source: DMMLS #734867 Report a problem
    3/13/2026Pending sale$675,000$371/sqft
    Source: DMMLS #734867 Report a problem
    2/20/2026Listed for sale$675,000+25%$371/sqft
    Source: DMMLS #734867 Report a problem
    12/26/2019Listing removed$540,000$297/sqft
    Source: RE/MAX Concepts #595781 Report a problem
    12/26/2019Listed for sale$540,000$297/sqft
    Source: RE/MAX Concepts #595781 Report a problem
    12/26/2019Pending sale$540,000+0.4%$297/sqft
    Source: RE/MAX Concepts #595781 Report a problem
    12/20/2019Sold$537,683-0.4%$295/sqft
    Source: DMMLS #595781 Report a problem
    12/10/2019Price change$540,000+2.9%$297/sqft
    Source: RE/MAX Concepts #595781 Report a problem
    12/3/2019Pending sale$525,000$288/sqft
    Source: RE/MAX Concepts #595781 Report a problem
    12/3/2019Listed for sale$525,000+600%$288/sqft
    Source: RE/MAX Concepts #595781 Report a problem
    10/23/2019Sold$75,000-72.4%$41/sqft
    Source: Public Record Report a problem
    3/31/2017Sold$272,000$149/sqft
    Source: DMMLS #518086 Report a problem

    Public tax history

    YearProperty taxesTax assessment
    2025$11,130 +2.1%$693,900 +6.8%
    2024$10,902 -2.1%$649,900
    2023$11,132 +1.1%$649,900 +19.1%
    2022$11,012 -1.7%$545,900
    2021$11,204 +111940%$545,900 +4.2%
    2020$10 $524,000 +109066.7%
    2019$10 $480
    2018$10 $480
    2017$10 +25%$480
    2016$8 $480

    Find assessor info on the county website

    Neighborhood: 50023

    Nearby schools

    GreatSchools rating
    Schools provided by the listing agent
    • District: Ankeny

    Source: DMMLS. This data may not be complete. We recommend contacting the local school district to confirm school assignments for this home.

    Get pre-qualified for a loan
    At Zillow Home Loans, we can pre-qualify you in as little as 5 minutes with no impact to your credit score.

    An equal housing lender. NMLS #10287.

    Sell for more on Zillow
    Get a Zillow Showcase℠ listing at no additional cost and you could sell for .
    $650,100
    2% more
    +$13,002
    With Zillow Showcase(estimated)
    $663,102