Skip main navigation
Sold for $450,000
  • $450,000

    2319 Sebago Dr, Lakeland, FL 33805

    4beds
    2,455sqft
    Single Family Residence
    Built in 2015
    0.28 Acres Lot
    $435,700 Zestimate®
    $183/sqft
    $2,477 Estimated rent

    Home value

    $435,700

    $414,000 - $457,000

    $2,477/mo

    Zestimate® history
    Loading
    Loading...

    Owner options

    List your home for rent

    $2,477/mo

    Rent Zestimate®

    Find your next renter with Zillow Rental Manager. Plus, with online applications, you can quickly screen prospective tenants – for free.

    Learn more

    $2,477/mo

    Rent Zestimate®

    Refinance and save

    $3,131/mo

    Est. payment

    Refinancing to a lower rate could help reduce your monthly payments and save thousands over the life of the loan.

    See today's rates

    $3,131/mo

    Est. payment

    Explore your selling options

    Work with a Zillow partner agent

    Leverage their expertise and Zillow's premium Showcase listings to get your home seen by more buyers.

    Get started

    List with your own agent

    Get your home in front of millions of buyers by listing it on Zillow.

    Learn how to do it

    Sell it yourself

    Take full control of how buyers see your home on Zillow by listing For Sale by Owner (FSBO).

    List your home

    What's special

    Fishing dockCanoe launch padTennis courtsLarge windowsBeautifully updated kitchenUpdated interiorUpdated appliances
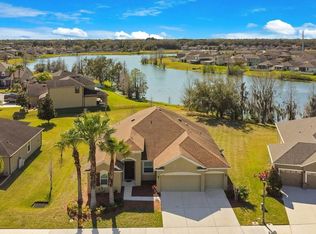
    Escape to your dream lakefront home on the serene shores of Lake Hazel in the Villages at Bridgewater. Lake Hazel has over 2.5 miles of overall shoreline and is an electric motor lake only. It has an abundance of largemouth bass for excellent fishing and beautiful scenery. Experience lakefront living at its finest in this meticulously maintained home with updated interior and exterior paint, laminate flooring and tile, and the convenience of a large 3-car garage, which includes a brand-new electric vehicle charging port. This stunning 4-bedroom, 2.5-bathroom home with a versatile office and/or bedroom offers the perfect blend of elegance, comfort, and style. This home is located on the most desirable street in the communty as it is located on a penisula surrounded by lake views. As you step inside, you'll be greeted by the open and spacious living room that features large windows and sliding doors leading to your private screened-in porch where you can enjoy the breathtaking lake views and enjoy your own privately fenced-in backyard. The primary suite is a true retreat, featuring an oversized window that frames Lake Hazel, a generous walk-in closet, and a luxurious private bathroom with double vanities, a spacious shower, and a garden tub. The heart of this home is the beautifully updated kitchen, with updated appliances, updated wood cabinets, granite countertops, ample counter space, a large eat-in breakfast nook, and a spacious pantry. Take a short stroll to the clubhouse for community gatherings and recreation. Villages at Bridgewater offers an array of amenities, including a resort-style community pool, fitness center, tennis courts, basketball courts, a playground, canoe launch pad, gazebo, fishing dock, and access to fishing on the lakes. The HOA fees even include Spectrum Internet and cable TV. This property is your chance to enjoy the best of lakefront living in a vibrant community that has it all. Don't miss out on this rare opportunity. Schedule a showing today!

    Zillow last checked:

    Listing updated:

    Listed by:

    Amanda Anderson 407-620-8400,

    LIVE FLORIDA REALTY 863-868-8905

    Bought with:

    Logan Bennett, 3367209

    KELLER WILLIAMS REALTY SMART

    Source: Stellar MLS,MLS#: L4939990MLS LogoOriginating MLS: Tampa

    Facts & features

    Interior

    Bedrooms & bathrooms
    • Bedrooms: 4
    • Bathrooms: 3
    • Full bathrooms: 2
    • 1/2 bathrooms: 1
    Rooms
    • Room types: Den/Library/Office
    Primary bedroom
    • Features: Walk-In Closet(s)
    • Level: First
    • Dimensions: 15x16
    Kitchen
    • Level: First
    • Dimensions: 12x12
    Living room
    • Level: First
    • Dimensions: 16x18
    Heating
    • Central
    Cooling
    • Central Air
    Appliances
    • Included: Dishwasher, Disposal, Electric Water Heater, Microwave, Range, Refrigerator
    • Laundry: Inside, Laundry Room
    Features
    • Ceiling Fan(s), Crown Molding, Eating Space In Kitchen, In Wall Pest System, Primary Bedroom Main Floor, Open Floorplan, Solid Wood Cabinets, Stone Counters, Thermostat, Tray Ceiling(s), Walk-In Closet(s)
    • Flooring: Laminate
    • Doors: Sliding Doors
    • Windows: Double Pane Windows
    • Has fireplace: No
    Interior area
    • Total structure area: 3,395
    • Total interior livable area: 2,455 sqft

    Property

    Parking
    • Total spaces: 3
    • Parking features: Driveway, Electric Vehicle Charging Station(s), Garage Door Opener
    • Attached garage spaces: 3
    • Has uncovered spaces: Yes
    • Details: Garage Dimensions: 20x30
    Features
    • Levels: One
    • Stories: 1
    • Patio & porch: Enclosed, Patio, Rear Porch, Screened
    • Exterior features: Awning(s), Irrigation System, Private Mailbox, Rain Gutters, Sidewalk
    • Fencing: Fenced,Vinyl
    • Has view: Yes
    • View description: Water, Lake
    • Has water view: Yes
    • Water view: Water,Lake
    • Waterfront features: Lake, Lake Privileges
    • Body of water: LAKE HAZEL
    Lot
    • Size: 0.28 Acres
    • Features: Landscaped, Sidewalk
    • Residential vegetation: Trees/Landscaped
    Details
    • Parcel number: 242721161758000220
    • Zoning: RES
    • Special conditions: None

    Construction

    Type & style
    • Home type: SingleFamily
    • Property subtype: Single Family Residence
    Materials
    • Block, Brick, Stucco
    • Foundation: Slab
    • Roof: Shingle
    Condition
    • New construction: No
    • Year built: 2015

    Utilities & green energy

    • Sewer: Public Sewer
    • Water: Public
    • Utilities for property: Cable Available, Electricity Available, Public, Underground Utilities

    Community & HOA

    Community
    • Features: Dock, Fishing, Lake, Water Access, Clubhouse, Dog Park, Fitness Center, Playground, Pool, Sidewalks
    • Pet fee: $0 monthly
    • Subdivision: VILLAGES/BRIDGEWATER VILLAGE 1
    HOA
    • Has HOA: Yes
    • Amenities included: Cable TV, Fitness Center, Pool
    • Services included: Cable TV, Community Pool
    • HOA fee: $136 monthly
    • HOA name: Jacqueline Dunn
    • HOA phone: 863-413-1073
    Location
    • Region: Lakeland

    Financial & listing details

    • Price per square foot: $183/sqft
    • Tax assessed value: $371,013
    • Annual tax amount: $6,657
    • Date on market: 11/1/2023
    • Cumulative days on market: 4 days
    • Listing terms: Cash,Conventional,FHA
    • Ownership: Fee Simple
    • Total actual rent: 0
    • Electric utility on property: Yes
    • Road surface type: Asphalt

    Price history

    DateEventPrice
    12/18/2023Sold$450,000$183/sqft
    Source: Stellar MLS #L4939990 Report a problem
    11/6/2023Pending sale$450,000$183/sqft
    Source: Stellar MLS #L4939990 Report a problem
    11/1/2023Listed for sale$450,000+110.3%$183/sqft
    Source: Stellar MLS #L4939990 Report a problem
    8/5/2019Sold$214,000-7.1%$87/sqft
    Source: Public Record Report a problem
    7/2/2019Price change$230,400+0.2%$94/sqft
    Source: TLC REALTY LLC #O5752232 Report a problem
    7/2/2019Pending sale$230,000$94/sqft
    Source: TLC REALTY LLC #O5752232 Report a problem
    6/15/2019Price change$230,000-1.7%$94/sqft
    Source: TLC REALTY LLC #O5752232 Report a problem
    6/12/2019Listed for sale$234,000$95/sqft
    Source: TLC REALTY LLC #O5752232 Report a problem
    6/12/2019Pending sale$234,000$95/sqft
    Source: TLC REALTY LLC #O5752232 Report a problem
    6/1/2019Listed for sale$234,000$95/sqft
    Source: TLC REALTY LLC #O5752232 Report a problem
    6/1/2019Pending sale$234,000$95/sqft
    Source: TLC REALTY LLC #O5752232 Report a problem
    5/14/2019Listed for sale$234,000-4.9%$95/sqft
    Source: TLC REALTY LLC #O5752232 Report a problem
    4/9/2019Listing removed$246,000$100/sqft
    Source: TLC REALTY LLC #O5752232 Report a problem
    3/27/2019Price change$246,000-1.4%$100/sqft
    Source: TLC REALTY LLC #O5752232 Report a problem
    3/21/2019Listed for sale$249,500-7.9%$102/sqft
    Source: TLC REALTY LLC #O5752232 Report a problem
    2/3/2016Sold$270,900$110/sqft
    Source: Public Record Report a problem

    Public tax history

    YearProperty taxesTax assessment
    2025$5,914 -1.6%$371,013 -1.3%
    2024$6,013 +38.9%$375,729 +34.1%
    2023$4,330 +2.7%$280,124 +3%
    2022$4,215 +0.5%$271,965 +3%
    2021$4,194 -11.9%$264,044 +5.7%
    2020$4,763 +24.2%$249,827 +4.5%
    2019$3,835 -36.7%$238,988 +1.9%
    2018$6,056 +0.8%$234,532 +2.1%
    2017$6,006 +46.7%$229,708 +12.1%
    2016$4,093 +265.8%$204,923 +272.6%
    2015$1,119 -65.9%$55,000 +52.8%
    2014$3,277 $36,000
    Find assessor info on the county website

    Neighborhood: 33805

    Nearby schools

    GreatSchools rating
    Schools provided by the listing agent
    • Elementary: Wendell Watson Elem
    • Middle: Lake Gibson Middle/Junio
    • High: Lake Gibson High

    Source: Stellar MLS. This data may not be complete. We recommend contacting the local school district to confirm school assignments for this home.

    Get a cash offer in 3 minutes
    Find out how much your home could sell for in as little as 3 minutes with a no-obligation cash offer.
    Estimated market value
    $435,700
    Get a cash offer in 3 minutes
    Find out how much your home could sell for in as little as 3 minutes with a no-obligation cash offer.
    Estimated market value
    $435,700