Skip main navigation
Closed
  • $360,000

    2319 Sedgfield Ct, Schaumburg, IL 60194

    2beds
    1,650sqft
    Townhouse, Single Family Residence
    Built in 1995
    54.32 Acres Lot
    $362,900 Zestimate®
    $218/sqft
    $2,890 Estimated rent

    Home value

    $362,900

    $330,000 - $396,000

    $2,890/mo

    Zestimate® history
    Loading
    Loading...

    Owner options

    List your home for rent

    $2,890/mo

    Rent Zestimate®

    Find your next renter with Zillow Rental Manager. Plus, with online applications, you can quickly screen prospective tenants – for free.

    Learn more

    $2,890/mo

    Rent Zestimate®

    Refinance and save

    $2,856/mo

    Est. payment

    Refinancing to a lower rate could help reduce your monthly payments and save thousands over the life of the loan.

    See today's rates

    $2,856/mo

    Est. payment

    Explore your selling options

    Work with a Zillow partner agent

    Leverage their expertise and Zillow's premium Showcase listings to get your home seen by more buyers.

    Get started

    List with your own agent

    Get your home in front of millions of buyers by listing it on Zillow.

    Learn how to do it

    Sell it yourself

    Take full control of how buyers see your home on Zillow by listing For Sale by Owner (FSBO).

    List your home

    What's special

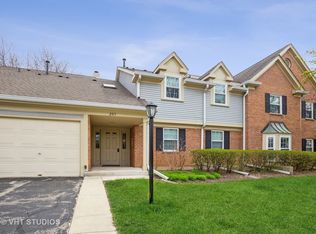
    Welcome to this Beautiful 2-bedroom, 2 1/2 bathroom townhome in the heart of Schaumburg! This lovely home features a spacious open layout with a dramatic 2 story living room, 2 story windows and a brick fireplace with gorgeous marble surround making it the perfect place for entertaining or quiet moments. The adjacent dining room with french doors to the backyard is sunny and bright and overlooks the kitchen equipped with newer stainless steel appliances, ample cabinetry, a pantry and a breakfast bar, perfect for meals and morning coffee. Upstairs the primary bedroom boasts a vaulted ceiling, 2 closets an en-suite bathroom, with double sinks and shower providing privacy and comfort. The 2nd story flex space loft, with hardwood floors can be your office, additional sitting area, additional bedroom or exercise room - whatever you dream it to be! The 2nd bedroom and full bath finishes off the 2nd floor. New Furnace - 2024, All New Carpeting - 2023, New Hot Water Heater - 2023, All Stainless Steel Appliances 6 years old. Plus an attached 2 car garage with storage for added convenience! The association includes 2 pools, clubhouse and tennis courts. Located near top-rated schools, parks, dining, and shopping, this townhome combines convenience and comfort in a desirable neighborhood. Don't miss the chance to make this Schaumburg Beauty your New Home!!

    Zillow last checked:

    Listing updated:

    Listed by:

    Gigi Poteracki 847-381-0300,

    @properties Christie's International Real Estate

    Bought with:

    Aparajita Leekha, ABR,GREEN,GRI,SRES

    Property Economics, Inc.

    Source: MRED as distributed by MLS GRID,MLS#: 12200834MLS Logo

    Facts & features

    Interior

    Bedrooms & bathrooms
    • Bedrooms: 2
    • Bathrooms: 3
    • Full bathrooms: 2
    • 1/2 bathrooms: 1
    Rooms
    • Room types: Loft
    Primary bedroom
    • Features: Flooring (Carpet), Window Treatments (Window Treatments), Bathroom (Full, Double Sink, Shower Only)
    • Level: Second
    • Area: 285 Square Feet
    • Dimensions: 19X15
    Bedroom 2
    • Features: Flooring (Carpet), Window Treatments (Blinds)
    • Level: Second
    • Area: 144 Square Feet
    • Dimensions: 12X12
    Dining room
    • Features: Flooring (Wood Laminate), Window Treatments (Window Treatments)
    • Level: Main
    • Area: 120 Square Feet
    • Dimensions: 12X10
    Kitchen
    • Features: Kitchen (Eating Area-Breakfast Bar), Flooring (Wood Laminate)
    • Level: Main
    • Area: 132 Square Feet
    • Dimensions: 12X11
    Laundry
    • Features: Flooring (Wood Laminate)
    • Level: Main
    • Area: 24 Square Feet
    • Dimensions: 6X4
    Living room
    • Features: Flooring (Wood Laminate), Window Treatments (Window Treatments)
    • Level: Main
    • Area: 224 Square Feet
    • Dimensions: 16X14
    Loft
    • Features: Flooring (Hardwood), Window Treatments (Window Treatments)
    • Level: Second
    • Area: 144 Square Feet
    • Dimensions: 12X12
    Heating
    • Natural Gas
    Cooling
    • Central Air
    Appliances
    • Included: Range, Microwave, Dishwasher, Refrigerator, Washer, Dryer, Disposal, Stainless Steel Appliance(s)
    • Laundry: Washer Hookup, Gas Dryer Hookup, In Unit, Laundry Closet
    Features
    • Cathedral Ceiling(s), Storage, Built-in Features
    • Flooring: Laminate
    • Windows: Screens
    • Basement: None
    • Number of fireplaces: 1
    • Fireplace features: Wood Burning, Gas Starter, Living Room
    Interior area
    • Total structure area: 0
    • Total interior livable area: 1,650 sqft

    Property

    Parking
    • Total spaces: 2
    • Parking features: Asphalt, Garage Door Opener, On Site, Garage Owned, Attached, Garage
    • Attached garage spaces: 2
    • Has uncovered spaces: Yes
    Accessibility
    • Accessibility features: No Disability Access
    Features
    • Patio & porch: Patio
    Lot
    • Size: 54.32 Acres
    • Features: Cul-De-Sac
    Details
    • Parcel number: 07192180151431
    • Special conditions: None

    Construction

    Type & style
    • Home type: Townhouse
    • Property subtype: Townhouse, Single Family Residence
    Materials
    • Vinyl Siding, Brick
    • Foundation: Concrete Perimeter
    • Roof: Asphalt
    Condition
    • New construction: No
    • Year built: 1995

    Utilities & green energy

    • Electric: Circuit Breakers
    • Sewer: Public Sewer
    • Water: Lake Michigan

    Community & HOA

    Community
    • Subdivision: Towne Place
    HOA
    • Has HOA: Yes
    • Amenities included: Park, Pool, Tennis Court(s), Clubhouse
    • Services included: Insurance, Clubhouse, Pool, Exterior Maintenance
    • HOA fee: $274 monthly
    Location
    • Region: Schaumburg

    Financial & listing details

    • Price per square foot: $218/sqft
    • Annual tax amount: $2,553
    • Date on market: 11/2/2024
    • Listing terms: Conventional
    • Ownership: Fee Simple w/ HO Assn.

    Price history

    DateEventPrice
    12/16/2024Sold$360,000-5.3%$218/sqft
    Source: MRED as distributed by MLS GRID #12200834 Report a problem
    11/12/2024Contingent$380,000$230/sqft
    Source: MRED as distributed by MLS GRID #12200834 Report a problem
    11/2/2024Listed for sale$380,000$230/sqft
    Source: MRED as distributed by MLS GRID #12200834 Report a problem

    Public tax history

    Tax history is unavailable.

    Neighborhood: 60194

    Nearby schools

    GreatSchools rating
    Schools provided by the listing agent
    • Elementary: Hoover Math & Science Academy
    • Middle: Jane Addams Junior High School
    • High: Hoffman Estates High School
    • District: 54

    Source: MRED as distributed by MLS GRID. This data may not be complete. We recommend contacting the local school district to confirm school assignments for this home.

    Get a cash offer in 3 minutes
    Find out how much your home could sell for in as little as 3 minutes with a no-obligation cash offer.
    Estimated market value
    $362,900
    Get a cash offer in 3 minutes
    Find out how much your home could sell for in as little as 3 minutes with a no-obligation cash offer.
    Estimated market value
    $362,900