Discover this hidden gem, where pride of ownership is evident everywhere you look! Nestled in a quiet neighborhood and just steps away from greenbelts, tennis courts and walking trails! Sitting on an oversized corner lot, this tranquil property boasts an ample, private backyard, lovingly maintained to provide a serene outdoor retreat, easily accessed via the light-filled family room and kitchen, blending warmth and functionality, making it an ideal space for both indoor and outdoor living and entertaining. Windows in the formal dining area allow for natural light to fill the entire space, without compromising privacy. The split-living floorplan, allows for relaxation and rejuvenation in the generously sized primary suite, while family and guests enjoy the upstairs large secondary bedrooms and versatile bonus flex space, perfect as a home office, playroom, media room or additional lounge area. The thoughtful layout is designed for comfort, functionality, and privacy offering endless possibilities to fit your lifestyle. Generous closets can be found throughout, and the elongated garage make storage options endless, so there is a place for everything! Easy access to major highways, airports, downtown Carrollton, shops, dining and entertaining! Welcome Home!
Sold
Price Unknown
2319 Sheraton Dr, Carrollton, TX 75007
3beds
2,214sqft
Single Family Residence
Built in 1978
8,537 Square Feet Lot
$367,800 Zestimate®
$--/sqft
$2,873 Estimated rent
Home value
$367,800
$346,000 - $394,000
$2,873/mo
Zestimate® history
Owner options
List your home for rent
$2,873/mo
Rent Zestimate®
Find your next renter with Zillow Rental Manager. Plus, with online applications, you can quickly screen prospective tenants – for free.
$2,873/mo
Rent Zestimate®
Refinance and save
Refinancing to a lower rate could help reduce your monthly payments and save thousands over the life of the loan.
Explore your selling options
Work with a Zillow partner agent
Leverage their expertise and Zillow's premium Showcase listings to get your home seen by more buyers.
Get startedList with your own agent
Get your home in front of millions of buyers by listing it on Zillow.
Learn how to do itSell it yourself
Take full control of how buyers see your home on Zillow by listing For Sale by Owner (FSBO).
List your homeWhat's special
Private backyardSplit-living floorplanLight-filled family roomOversized corner lotGenerous closetsTranquil propertyVersatile bonus flex space
Zillow last checked:
Listing updated:
Listed by:
Terri Soussan 0663589 214-705-7705,
Vivo Realty 214-705-7705
Bought with:
Yamil Hernandez
Yamil Hernandez, REALTORS
Source: NTREIS,MLS#: 20887250
Facts & features
Interior
Bedrooms & bathrooms
- Bedrooms: 3
- Bathrooms: 3
- Full bathrooms: 2
- 1/2 bathrooms: 1
Primary bedroom
- Features: Closet Cabinetry, Ceiling Fan(s), Dual Sinks, En Suite Bathroom, Garden Tub/Roman Tub, Linen Closet, Walk-In Closet(s)
- Level: First
- Dimensions: 14 x 16
Bedroom
- Features: Closet Cabinetry, Ceiling Fan(s), Split Bedrooms
- Level: Second
- Dimensions: 11 x 10
Bedroom
- Features: Closet Cabinetry, Ceiling Fan(s), Split Bedrooms
- Level: Second
- Dimensions: 12 x 10
Primary bathroom
- Features: Built-in Features, Closet Cabinetry, Dual Sinks, Double Vanity, En Suite Bathroom, Garden Tub/Roman Tub, Linen Closet
- Level: First
- Dimensions: 9 x 5
Dining room
- Level: First
- Dimensions: 14 x 12
Other
- Features: Granite Counters
- Level: Second
- Dimensions: 9 x 5
Game room
- Features: Ceiling Fan(s), Other
- Level: Second
- Dimensions: 21 x 13
Half bath
- Features: Granite Counters
- Level: First
- Dimensions: 9 x 9
Kitchen
- Features: Built-in Features, Ceiling Fan(s), Eat-in Kitchen, Galley Kitchen, Pantry, Solid Surface Counters
- Level: First
- Dimensions: 18 x 11
Living room
- Features: Ceiling Fan(s), Fireplace
- Level: First
- Dimensions: 24 x 18
Utility room
- Features: Built-in Features, Other, Utility Room
- Level: First
- Dimensions: 12 x 5
Heating
- Central, Electric, ENERGY STAR Qualified Equipment
Cooling
- Central Air, Ceiling Fan(s), Electric, ENERGY STAR Qualified Equipment, Roof Turbine(s)
Appliances
- Included: Dryer, Dishwasher, Electric Cooktop, Electric Oven, Electric Water Heater, Disposal, Microwave, Refrigerator
- Laundry: Common Area, Washer Hookup, Electric Dryer Hookup, Laundry in Utility Room
Features
- Built-in Features, Chandelier, Dry Bar, Decorative/Designer Lighting Fixtures, Double Vanity, Eat-in Kitchen, High Speed Internet, Open Floorplan, Other, Pantry, Cable TV, Wired for Data, Walk-In Closet(s), Wired for Sound
- Flooring: Carpet, Ceramic Tile, Luxury Vinyl Plank, Other, Tile, Vinyl
- Windows: Window Coverings
- Has basement: No
- Number of fireplaces: 1
- Fireplace features: Masonry, Wood Burning
Interior area
- Total interior livable area: 2,214 sqft
Property
Parking
- Total spaces: 2
- Parking features: Additional Parking, Alley Access, Asphalt, Covered, Door-Multi, Direct Access, Driveway, Garage, Garage Door Opener, Guest, Kitchen Level, Lighted, On Site, Outside, Oversized, Private, Garage Faces Rear, On Street, Storage, Workshop in Garage
- Attached garage spaces: 2
- Has uncovered spaces: Yes
Features
- Levels: Two
- Stories: 2
- Patio & porch: Rear Porch, Patio, Covered, Deck
- Exterior features: Deck, Lighting, Private Yard, Rain Gutters
- Pool features: None
- Fencing: Back Yard,Fenced,Front Yard,High Fence,Privacy,Wood
Lot
- Size: 8,537 Square Feet
- Features: Back Yard, Corner Lot, Lawn, Landscaped, Level, Other, Few Trees
- Residential vegetation: Grassed
Details
- Parcel number: R54818
Construction
Type & style
- Home type: SingleFamily
- Architectural style: Traditional,Detached
- Property subtype: Single Family Residence
Materials
- Brick
- Foundation: Slab
- Roof: Shingle
Condition
- Year built: 1978
Utilities & green energy
- Sewer: Public Sewer
- Water: Public
- Utilities for property: Electricity Connected, Sewer Available, Separate Meters, Water Available, Cable Available
Community & HOA
Community
- Features: Park, Trails/Paths, Curbs, Sidewalks
- Security: Prewired, Smoke Detector(s)
- Subdivision: Rollingwood Estate 7
HOA
- Has HOA: No
Location
- Region: Carrollton
Financial & listing details
- Tax assessed value: $364,056
- Annual tax amount: $6,397
- Date on market: 4/1/2025
- Cumulative days on market: 12 days
- Listing terms: Cash,Conventional,FHA,VA Loan
- Exclusions: Shelving in family room, bar fridge in family room, planters in front and back yard, wiring and TV mounts, custom built video game in bonus area
- Electric utility on property: Yes
- Road surface type: Asphalt
Price history
| Date | Event | Price |
|---|---|---|
| 5/12/2025 | Sold | -- |
Source: NTREIS #20887250 Report a problem | ||
| 4/16/2025 | Pending sale | $387,000$175/sqft |
Source: NTREIS #20887250 Report a problem | ||
| 4/14/2025 | Contingent | $387,000$175/sqft |
Source: NTREIS #20887250 Report a problem | ||
| 4/13/2025 | Listed for sale | $387,000$175/sqft |
Source: NTREIS #20887250 Report a problem | ||
| 4/8/2025 | Contingent | $387,000$175/sqft |
Source: NTREIS #20887250 Report a problem | ||
| 4/1/2025 | Listed for sale | $387,000+68.3%$175/sqft |
Source: NTREIS #20887250 Report a problem | ||
| 5/10/2016 | Sold | -- |
Source: Agent Provided Report a problem | ||
| 4/12/2016 | Pending sale | $230,000$104/sqft |
Source: Keller Williams - Frisco #13352483 Report a problem | ||
| 4/8/2016 | Listed for sale | $230,000$104/sqft |
Source: Visual Tour #13352483 Report a problem | ||
Public tax history
| Year | Property taxes | Tax assessment |
|---|---|---|
| 2025 | $2,233 -1.9% | $364,056 -2.7% |
| 2024 | $2,277 +9.4% | $374,032 +10% |
| 2023 | $2,081 +2% | $340,029 +10% |
| 2022 | $2,039 +4.6% | $309,117 +10% |
| 2021 | $1,950 +10.6% | $281,015 +10% |
| 2020 | $1,764 -1.7% | $255,468 -0.8% |
| 2019 | $1,795 -13.2% | $257,439 +2.2% |
| 2018 | $2,067 -14.8% | $252,000 +7.8% |
| 2017 | $2,425 | $233,806 +24.1% |
| 2016 | $2,425 +2.2% | $188,326 +10% |
| 2015 | $2,374 | $171,205 +10% |
| 2014 | $2,374 | $155,641 +9.7% |
| 2013 | $2,374 | $141,936 +7.5% |
| 2012 | -- | $132,080 -5.5% |
| 2011 | -- | $139,776 -9.3% |
| 2010 | -- | $154,160 -2.9% |
| 2009 | -- | $158,814 +12.8% |
| 2007 | -- | $140,810 |
| 2006 | $347 +0.1% | $140,810 +3.5% |
| 2005 | $347 | $136,100 |
| 2004 | -- | $136,100 -10.3% |
| 2003 | -- | $151,752 +7.4% |
| 2002 | -- | $141,261 +5.7% |
| 2001 | -- | $133,584 |
Find assessor info on the county website
Neighborhood: Rollingwood Estates
Nearby homes
- $354,8003 bd2 ba1.7k sqft2317 Sheraton Dr, Carrollton, TX 75007Off Market
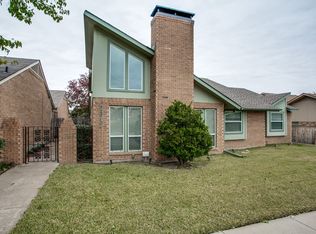
- $377,8003 bd1 ba1.8k sqft2318 Statler Dr, Carrollton, TX 75007Off Market
- $382,4003 bd2 ba1.8k sqft2315 Sheraton Dr, Carrollton, TX 75007Off Market

- $--3 bd2 ba1.6k sqft2814 Cliffbrook Dr, Carrollton, TX 75007Sold
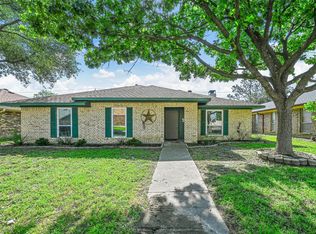
- $--3 bd2 ba1.7k sqft2316 Statler Dr, Carrollton, TX 75007Sold
- $329,7003 bd1 ba1.7k sqft2809 Cliffbrook Dr, Carrollton, TX 75007Off Market
- $314,7003 bd1 ba1.5k sqft2816 Cliffbrook Dr, Carrollton, TX 75007Off Market
- $344,0003 bd2 ba1.7k sqft2812 Cliffbrook Dr, Carrollton, TX 75007Off Market
Nearby schools
GreatSchools rating
- 5/10Thompson Elementary SchoolGrades: PK-5Distance: 0.4 mi
- 3/10Long Middle SchoolGrades: 6-8Distance: 0.5 mi
- 5/10Creekview High SchoolGrades: 9-12Distance: 2.4 mi
Schools provided by the listing agent
- Elementary: Thompson
- Middle: Long
- High: Creekview
- District: Carrollton-Farmers Branch ISD
Source: NTREIS. This data may not be complete. We recommend contacting the local school district to confirm school assignments for this home.
Get a cash offer in 3 minutes
Find out how much your home could sell for in as little as 3 minutes with a no-obligation cash offer.
Estimated market value
$367,800
Get a cash offer in 3 minutes
Find out how much your home could sell for in as little as 3 minutes with a no-obligation cash offer.
Estimated market value
$367,800
- Texas
- Denton County
- Carrollton
- 75007
- Rollingwood Estates
- 2319 Sheraton Dr
