IMMACULATE, PRISTINE, SINGLE-STORY with POOL-SPA in the sought after Liberty community of Melissa! Thoughtfully designed for flexibility and comfort, this home offers 2 primary suites, including a private second suite in its own separate wing. It's perfect for multi-gen living, long-term guests or teens who want some space of their own. This home shines with hardwood floors, plantation shutters, fresh neutral paint and a dedicated home office. The open concept living area features a beautiful corner stone fireplace and flows seamlessly into the kitchen. A huge granite island, breakfast bar seating, stainless GE appliances, gas cooktop, pendant lighting and walk-in pantry make dinner time a breeze. The main primary suite overlooks the pool, and features dual sinks, make-up vanity, deep soaking tub, separate shower with peek-a-boo window, extra storage and a spacious walk-in closet. This home offers even more flexibility with large secondary bedrooms, and one with an en-suite bathroom. Step outside to your own resort-like retreat featuring a gorgeous pool and spa, with raised scupper water features, tanning ledge with bubblers, PebbleTec finish, travertine coping, and a state of the art in-floor cleaning system. The extended stamped concrete patio, covered seating area, in-ground cantilever umbrella and beautifully landscaped yard create the perfect setting for entertaining or quiet evenings at home. Situated on a corner lot with a 2.5-car garage, tons of storage spaces, and just a short 5-minute walk to McKillop Elementary, this home truly has it all. Plus, the 2023 Frigidaire Pro Refrigerator and all the outdoor furniture are negotiable. Come see today!
Sold
Price Unknown
2319 Terry Ave, Melissa, TX 75454
4beds
2,814sqft
Single Family Residence
Built in 2015
8,407 Square Feet Lot
$591,800 Zestimate®
$--/sqft
$3,740 Estimated rent
Home value
$591,800
$562,000 - $627,000
$3,740/mo
Zestimate® history
Owner options
List your home for rent
$3,740/mo
Rent Zestimate®
Find your next renter with Zillow Rental Manager. Plus, with online applications, you can quickly screen prospective tenants – for free.
$3,740/mo
Rent Zestimate®
Refinance and save
$420/mo
Est. payment
Refinancing to a lower rate could help reduce your monthly payments and save thousands over the life of the loan.
$420/mo
Est. payment
Explore your selling options
Work with a Zillow partner agent
Leverage their expertise and Zillow's premium Showcase listings to get your home seen by more buyers.
Get startedList with your own agent
Get your home in front of millions of buyers by listing it on Zillow.
Learn how to do itSell it yourself
Take full control of how buyers see your home on Zillow by listing For Sale by Owner (FSBO).
List your homeWhat's special
Dedicated home officeFresh neutral paintIn-ground cantilever umbrellaImmaculate pristine single-storyHardwood floorsResort-like retreatTons of storage spaces
Zillow last checked:
Listing updated:
Listed by:
Mary Wise 0619660 888-455-6040,
Fathom Realty 888-455-6040
Bought with:
Brian Shuey
Ebby Halliday, REALTORS
Source: NTREIS,MLS#: 21176924
Facts & features
Interior
Bedrooms & bathrooms
- Bedrooms: 4
- Bathrooms: 4
- Full bathrooms: 3
- 1/2 bathrooms: 1
Primary bedroom
- Features: Ceiling Fan(s), En Suite Bathroom, Linen Closet, Sitting Area in Primary, Walk-In Closet(s)
- Level: First
- Dimensions: 20 x 12
Primary bedroom
- Features: Ceiling Fan(s), Dual Sinks, En Suite Bathroom, Garden Tub/Roman Tub, Linen Closet, Separate Shower, Walk-In Closet(s)
- Level: First
- Dimensions: 18 x 13
Bedroom
- Features: Split Bedrooms, Walk-In Closet(s)
- Level: First
- Dimensions: 12 x 10
Bedroom
- Features: En Suite Bathroom, Split Bedrooms, Walk-In Closet(s)
- Level: First
- Dimensions: 12 x 10
Breakfast room nook
- Level: First
- Dimensions: 11 x 10
Dining room
- Level: First
- Dimensions: 12 x 11
Kitchen
- Features: Breakfast Bar, Built-in Features, Granite Counters, Kitchen Island, Walk-In Pantry
- Level: First
- Dimensions: 14 x 11
Laundry
- Features: Built-in Features
- Level: First
- Dimensions: 8 x 10
Living room
- Features: Ceiling Fan(s), Fireplace
- Level: First
- Dimensions: 22 x 15
Office
- Level: First
- Dimensions: 15 x 11
Heating
- Central, Fireplace(s), Natural Gas
Cooling
- Central Air, Ceiling Fan(s)
Appliances
- Included: Some Gas Appliances, Dishwasher, Electric Oven, Gas Cooktop, Disposal, Gas Water Heater, Microwave, Plumbed For Gas
- Laundry: Washer Hookup, Dryer Hookup, ElectricDryer Hookup, Laundry in Utility Room
Features
- Built-in Features, Chandelier, High Speed Internet, In-Law Floorplan, Kitchen Island, Multiple Master Suites, Open Floorplan, Walk-In Closet(s), Wired for Sound
- Flooring: Ceramic Tile, Wood
- Windows: Shutters, Window Coverings
- Has basement: No
- Number of fireplaces: 1
- Fireplace features: Gas, Gas Log, Gas Starter, Living Room, Raised Hearth, Stone
Interior area
- Total interior livable area: 2,814 sqft
Property
Parking
- Total spaces: 2
- Parking features: Garage Faces Front, Garage, Garage Door Opener
- Attached garage spaces: 2
Features
- Levels: One
- Stories: 1
- Patio & porch: Covered
- Exterior features: Rain Gutters
- Pool features: Gunite, Heated, In Ground, Outdoor Pool, Pool, Pool/Spa Combo, Waterfall, Water Feature, Community
- Fencing: Wood
Lot
- Size: 8,407 Square Feet
- Features: Corner Lot, Landscaped, Subdivision, Sprinkler System, Few Trees
Details
- Parcel number: R1062300L00101
Construction
Type & style
- Home type: SingleFamily
- Architectural style: Traditional,Detached
- Property subtype: Single Family Residence
Materials
- Brick
- Foundation: Slab
- Roof: Composition
Condition
- Year built: 2015
Utilities & green energy
- Sewer: Public Sewer
- Water: Public
- Utilities for property: Electricity Available, Natural Gas Available, Sewer Available, Water Available
Community & HOA
Community
- Features: Clubhouse, Fishing, Playground, Park, Pool, Trails/Paths, Curbs, Sidewalks
- Security: Security System Owned, Security System, Fire Alarm
- Subdivision: Liberty Ph 3b
HOA
- Has HOA: Yes
- Services included: All Facilities, Association Management
- HOA fee: $420 semi-annually
- HOA name: 4Sight Prop Mgt
- HOA phone: 469-522-2099
Location
- Region: Melissa
Financial & listing details
- Tax assessed value: $574,042
- Annual tax amount: $10,959
- Date on market: 2/11/2026
- Cumulative days on market: 65 days
- Listing terms: Cash,Conventional,FHA,VA Loan
- Exclusions: Wall Mounted TVs
- Electric utility on property: Yes
Price history
| Date | Event | Price |
|---|---|---|
| 4/17/2026 | Sold | -- |
Source: NTREIS #21176924 Report a problem | ||
| 3/17/2026 | Contingent | $600,000$213/sqft |
Source: NTREIS #21176924 Report a problem | ||
| 3/6/2026 | Price change | $600,000-4%$213/sqft |
Source: NTREIS #21176924 Report a problem | ||
| 2/11/2026 | Listed for sale | $625,000-2.2%$222/sqft |
Source: NTREIS #21176924 Report a problem | ||
| 8/9/2024 | Sold | -- |
Source: NTREIS #20598688 Report a problem | ||
| 7/9/2024 | Pending sale | $639,000$227/sqft |
Source: NTREIS #20598688 Report a problem | ||
| 7/8/2024 | Listed for sale | $639,000$227/sqft |
Source:  Ebby Halliday Realtors #20598688 Report a problem Ebby Halliday Realtors #20598688 Report a problem | ||
| 7/2/2024 | Contingent | $639,000$227/sqft |
Source: NTREIS #20598688 Report a problem | ||
| 5/30/2024 | Price change | $639,000-3%$227/sqft |
Source: NTREIS #20598688 Report a problem | ||
| 5/15/2024 | Price change | $659,000-1.5%$234/sqft |
Source: NTREIS #20598688 Report a problem | ||
| 4/26/2024 | Listed for sale | $669,000$238/sqft |
Source: NTREIS #20598688 Report a problem | ||
Public tax history
| Year | Property taxes | Tax assessment |
|---|---|---|
| 2025 | $7,956 +36% | $574,042 +17.2% |
| 2024 | $5,852 +3.7% | $489,808 +10% |
| 2023 | $5,641 -23.5% | $445,280 +10% |
| 2022 | $7,375 -2.8% | $404,800 +10% |
| 2021 | $7,591 +91.2% | $368,000 +105.3% |
| 2020 | $3,969 -8.6% | $179,268 -4.2% |
| 2019 | $4,342 +6.1% | $187,210 +10.1% |
| 2018 | $4,094 +7.1% | $169,978 +3.7% |
| 2017 | $3,822 | $163,853 -48% |
| 2016 | $3,822 | $314,991 +809.1% |
| 2015 | -- | $34,650 |
Find assessor info on the county website
Neighborhood: 75454
Nearby homes
- $179,268-- bd-- ba-- sqft2319 Terry Ave, Melissa, TX 75454Off Market
- $505,1004 bd3 ba2.7k sqft2317 Terry Ave, Melissa, TX 75454Off Market
- $507,5004 bd3 ba2.8k sqft2315 Terry Ave, Melissa, TX 75454Off Market

- $--4 bd4 ba2.9k sqft2320 Jackson Dr, Melissa, TX 75454Sold
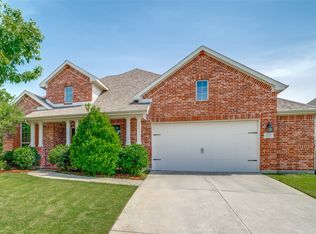
- $598,4004 bd3 ba3.6k sqft2318 Jackson Dr, Melissa, TX 75454Off Market
- $661,8004 bd5 ba3.6k sqft2320 Terry Ave, Melissa, TX 75454Off Market
- $578,4005 bd4 ba3.6k sqft2316 Jackson Dr, Melissa, TX 75454Off Market
- $528,8004 bd3 ba3k sqft2318 Terry Ave, Melissa, TX 75454Off Market
Nearby schools
GreatSchools rating
- 10/10Harry McKillop Elementary SchoolGrades: K-5Distance: 0.3 mi
- 9/10Melissa Middle SchoolGrades: 6-8Distance: 0.8 mi
- 8/10Melissa High SchoolGrades: 9-12Distance: 1.2 mi
Schools provided by the listing agent
- Elementary: Harry Mckillop
- Middle: Melissa
- High: Melissa
- District: Melissa ISD
Source: NTREIS. This data may not be complete. We recommend contacting the local school district to confirm school assignments for this home.
Get a cash offer in 3 minutes
Find out how much your home could sell for in as little as 3 minutes with a no-obligation cash offer.
Estimated market value
$591,800
Get a cash offer in 3 minutes
Find out how much your home could sell for in as little as 3 minutes with a no-obligation cash offer.
Estimated market value
$591,800
- Texas
- Collin County
- Melissa
- 75454
- 2319 Terry Ave
Nearby cities
Nearby zip codes
Other Melissa Topics
