Just Listed! Do not miss this beautiful and impeccably maintained brick home on a 62.5-foot-wide x 125 deep property in Wilmette! This special home was built in 1989 and you will find an expansive floorplan which offers nearly 4376 sq feet on the first and second level plus an additional 1968 sq feet in the large finished lower level. Turnkey move right in with exceptional space offering four bedrooms, 4.1 bathrooms and an opportunity to create a 5th bedroom in the lower level if you wish. Each and every room is beautifully scaled in size offering a gracious floorplan throughout. Welcome home to an open large foyer, a spacious formal living room, an oversized formal dining room, and a desirable first floor private office. The chef's kitchen offers a large center island, double ovens, custom cabinetry, and stainless-steel appliances which opens beautifully to a great eat in area and the gorgeous family room with fireplace plus built in floor to ceiling cabinets. Do not miss the first-floor laundry/mudroom, formal powder room and the rare two car attached garage with additional storage space. The second level has four huge bedrooms and a special bonus sitting area retreat. The spacious primary bedroom offers space for an additional seating/lounge area and two walk in closets. There is a luxury primary bathroom fitted with a steam shower, a spacious double vanity, soaking tub, and a private water closet. Rare to find a bonus sitting area on the second level plus three additional oversized bedrooms each with huge custom closets. A family hall bathroom and additional en suite bedroom/bathroom allow a flexible floor plan to fit your wish list. The pull-down attic has been lined with flooring planks and has improved insulation which is great for additional storage. The lower level has great space throughout with a large recreational room, an exercise area, an additional separate office/work area, a huge storage room, a full bathroom, and a cedar closet. You will find that this entire home features an exceptional closet and storage space throughout which is rare to find. The exterior grounds are beautifully landscaped with mature trees and perennial plantings. The stunning slate patio offers great space for entertaining table and separate seating area. This location is optimal being super close to schools, Thornwood Park which has a play space, a playground and tennis courts. Ideally located near transportation and close to our vibrant town of Wilmette offering a great selection of restaurants, shopping and more! Needless to say, Lake Michigan and our gorgeous beach front is right in town! Must SEE!
Closed
$1,364,000
2319 Thornwood Ave, Wilmette, IL 60091
4beds
--sqft
Single Family Residence
Built in 1989
7,823 Square Feet Lot
$2,070,400 Zestimate®
$--/sqft
$7,898 Estimated rent
Home value
$2,070,400
$1.86M - $2.34M
$7,898/mo
Zestimate® history
Owner options
List your home for rent
$7,898/mo
Rent Zestimate®
Find your next renter with Zillow Rental Manager. Plus, with online applications, you can quickly screen prospective tenants – for free.
$7,898/mo
Rent Zestimate®
Refinance and save
$8,028/mo
Est. payment
Refinancing to a lower rate could help reduce your monthly payments and save thousands over the life of the loan.
$8,028/mo
Est. payment
Explore your selling options
Work with a Zillow partner agent
Leverage their expertise and Zillow's premium Showcase listings to get your home seen by more buyers.
Get startedList with your own agent
Get your home in front of millions of buyers by listing it on Zillow.
Learn how to do itSell it yourself
Take full control of how buyers see your home on Zillow by listing For Sale by Owner (FSBO).
List your homeWhat's special
Huge storage roomGorgeous family roomLarge recreational roomCedar closetPull-down atticOversized formal dining roomFormal powder room
Zillow last checked:
Listing updated:
Listed by:
Frank Capitanini 847-446-4000,
Coldwell Banker Realty,
Trish Capitanini 847-652-2315,
Coldwell Banker Realty
Bought with:
Frank Capitanini
Coldwell Banker Realty
Source: MRED as distributed by MLS GRID,MLS#: 11904267
Facts & features
Interior
Bedrooms & bathrooms
- Bedrooms: 4
- Bathrooms: 5
- Full bathrooms: 4
- 1/2 bathrooms: 1
Rooms
- Room types: Breakfast Room, Office, Foyer, Sitting Room, Walk In Closet, Recreation Room, Exercise Room, Storage, Bonus Room
Primary bedroom
- Features: Flooring (Carpet), Bathroom (Full)
- Level: Second
- Area: 330 Square Feet
- Dimensions: 22X15
Bedroom 2
- Features: Flooring (Carpet)
- Level: Second
- Area: 240 Square Feet
- Dimensions: 16X15
Bedroom 3
- Features: Flooring (Carpet)
- Level: Second
- Area: 285 Square Feet
- Dimensions: 19X15
Bedroom 4
- Features: Flooring (Carpet)
- Level: Second
- Area: 210 Square Feet
- Dimensions: 15X14
Bonus room
- Features: Flooring (Other)
- Level: Basement
- Area: 180 Square Feet
- Dimensions: 15X12
Breakfast room
- Features: Flooring (Stone)
- Level: Main
- Area: 225 Square Feet
- Dimensions: 15X15
Dining room
- Features: Flooring (Hardwood)
- Level: Main
- Area: 255 Square Feet
- Dimensions: 17X15
Exercise room
- Features: Flooring (Carpet)
- Level: Basement
- Area: 392 Square Feet
- Dimensions: 28X14
Family room
- Features: Flooring (Hardwood)
- Level: Main
- Area: 448 Square Feet
- Dimensions: 28X16
Foyer
- Features: Flooring (Stone)
- Level: Main
- Area: 361 Square Feet
- Dimensions: 19X19
Kitchen
- Features: Kitchen (Island, Breakfast Room), Flooring (Stone)
- Level: Main
- Area: 196 Square Feet
- Dimensions: 14X14
Laundry
- Features: Flooring (Stone)
- Level: Main
- Area: 108 Square Feet
- Dimensions: 12X9
Living room
- Features: Flooring (Hardwood)
- Level: Main
- Area: 330 Square Feet
- Dimensions: 22X15
Office
- Features: Flooring (Stone)
- Level: Main
- Area: 180 Square Feet
- Dimensions: 15X12
Recreation room
- Features: Flooring (Carpet)
- Level: Basement
- Area: 462 Square Feet
- Dimensions: 33X14
Sitting room
- Features: Flooring (Carpet)
- Level: Second
- Area: 240 Square Feet
- Dimensions: 16X15
Storage
- Features: Flooring (Other)
- Level: Basement
- Area: 435 Square Feet
- Dimensions: 29X15
Walk in closet
- Features: Flooring (Carpet)
- Level: Second
- Area: 45 Square Feet
- Dimensions: 9X5
Heating
- Natural Gas, Forced Air
Cooling
- Central Air
Appliances
- Included: Double Oven, Microwave, Dishwasher, High End Refrigerator, Washer, Dryer, Disposal, Cooktop
- Laundry: Main Level, In Unit, Sink
Features
- Walk-In Closet(s), Open Floorplan
- Flooring: Hardwood
- Windows: Skylight(s)
- Basement: Finished,Full
- Attic: Finished
- Number of fireplaces: 1
- Fireplace features: Gas Log, Gas Starter, Family Room
Interior area
- Total structure area: 0
Property
Parking
- Total spaces: 2
- Parking features: Concrete, Garage Door Opener, On Site, Garage Owned, Attached, Garage
- Attached garage spaces: 2
- Has uncovered spaces: Yes
Accessibility
- Accessibility features: No Disability Access
Features
- Stories: 2
- Patio & porch: Patio
Lot
- Size: 7,823 Square Feet
- Dimensions: 62.59 X 125
- Features: Landscaped
Details
- Parcel number: 05294130370000
- Special conditions: None
- Other equipment: TV-Cable, Sump Pump, Backup Sump Pump;, Generator
Construction
Type & style
- Home type: SingleFamily
- Architectural style: Traditional
- Property subtype: Single Family Residence
Materials
- Brick
- Roof: Asphalt
Condition
- New construction: No
- Year built: 1989
Utilities & green energy
- Electric: 200+ Amp Service
- Sewer: Public Sewer
- Water: Lake Michigan, Public
Community & HOA
Community
- Features: Park, Curbs, Sidewalks, Street Lights, Street Paved
- Security: Security System
HOA
- Services included: None
Location
- Region: Wilmette
Financial & listing details
- Tax assessed value: $1,280,000
- Annual tax amount: $25,416
- Date on market: 10/12/2023
- Listing terms: Conventional
- Ownership: Fee Simple
Price history
| Date | Event | Price |
|---|---|---|
| 4/5/2024 | Sold | $1,364,000-5.9% |
Source:  MRED as distributed by MLS GRID #11904267 Report a problem MRED as distributed by MLS GRID #11904267 Report a problem | ||
| 11/17/2023 | Contingent | $1,449,000 |
Source: MRED as distributed by MLS GRID #11904267 Report a problem | ||
| 10/12/2023 | Listed for sale | $1,449,000 |
Source: MRED as distributed by MLS GRID #11904267 Report a problem | ||
Public tax history
| Year | Property taxes | Tax assessment |
|---|---|---|
| 2024 | $29,369 +3.8% | $128,000 +0% |
| 2023 | $28,293 +5.7% | $127,999 |
| 2022 | $26,756 +5.3% | $127,999 +26.5% |
| 2021 | $25,417 +1.4% | $101,164 |
| 2020 | $25,060 +2% | $101,164 -9% |
| 2019 | $24,578 -22.7% | $111,170 -18.9% |
| 2018 | $31,786 +2.8% | $137,040 |
| 2017 | $30,920 +5.7% | $137,040 |
| 2016 | $29,244 -1.3% | $137,040 +12.3% |
| 2015 | $29,631 +1.6% | $121,982 |
| 2014 | $29,172 +4.8% | $121,982 |
| 2013 | $27,846 +9.1% | $121,982 +1.5% |
| 2012 | $25,515 +4.7% | $120,189 |
| 2011 | $24,372 +6.5% | $120,189 |
| 2010 | $22,884 -11.2% | $120,189 -24.3% |
| 2009 | $25,780 +5.3% | $158,864 -5% |
| 2008 | $24,474 +4.2% | $167,226 |
| 2007 | $23,483 +26.3% | $167,226 +47% |
| 2006 | $18,586 +2.6% | $113,763 |
| 2005 | $18,108 -1.7% | $113,763 -3.3% |
| 2004 | $18,423 +16.9% | $117,604 +34.8% |
| 2003 | $15,755 0% | $87,253 |
| 2002 | $15,756 +14.1% | $87,253 |
| 2001 | $13,804 +4.4% | $87,253 +23.2% |
| 2000 | $13,221 +3.3% | $70,795 |
| 1999 | $12,798 | $70,795 |
Find assessor info on the county website
Neighborhood: 60091
Nearby homes
- $558,9002 bd2 ba1k sqft2321 Thornwood Ave, Wilmette, IL 60091Off Market
- $2,203,0005 bd5 ba4.3k sqft2315 Thornwood Ave, Wilmette, IL 60091Off Market
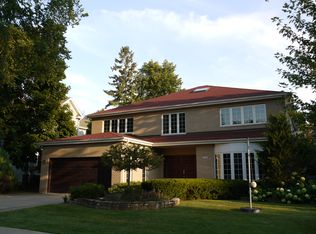
- $1,143,8004 bd3 ba2.2k sqft2323 Thornwood Ave, Wilmette, IL 60091Off Market
- $505,0007,000 sqft2314 Greenwood Ave, Wilmette, IL 60091Sold
- $1,903,0004 bd3 ba4k sqft2301 Thornwood Ave, Wilmette, IL 60091Off Market
- $2,111,9005 bd5 ba4.5k sqft2310 Greenwood Ave, Wilmette, IL 60091Off Market
- $1,199,7003 bd2 ba1.7k sqft2320 Greenwood Ave, Wilmette, IL 60091Off Market
- $1,581,5004 bd3 ba2.5k sqft1133 Hunter Rd, Wilmette, IL 60091Off Market
Nearby schools
GreatSchools rating
- 9/10Harper Elementary SchoolGrades: K-4Distance: 0.2 mi
- 8/10Wilmette Junior High SchoolGrades: 7-8Distance: 0.8 mi
- 8/10New Trier Township High School WinnetkaGrades: 10-12Distance: 1 mi
Schools provided by the listing agent
- Elementary: Harper Elementary School
- Middle: Wilmette Junior High School
- High: New Trier Twp H.S. Northfield/Wi
- District: 39
Source: MRED as distributed by MLS GRID. This data may not be complete. We recommend contacting the local school district to confirm school assignments for this home.
Get a cash offer in 3 minutes
Find out how much your home could sell for in as little as 3 minutes with a no-obligation cash offer.
Estimated market value
$2,070,400
Get a cash offer in 3 minutes
Find out how much your home could sell for in as little as 3 minutes with a no-obligation cash offer.
Estimated market value
$2,070,400
- Illinois
- Cook County
- Wilmette
- 60091
- 2319 Thornwood Ave
