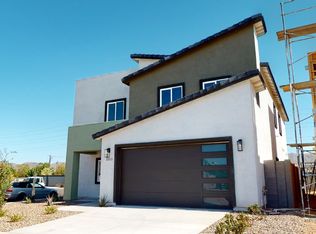
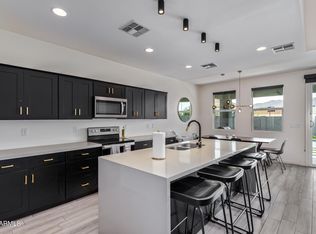
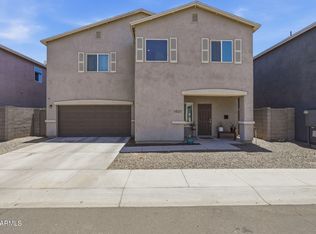
Beautifully maintained modern home with FULLY PAID-OFF SOLAR and newer construction without the wait. Designed with a bright open layout, north/south exposure, and mountain views to the south, this home offers a clean and efficient modern feel both inside and out. Pride of ownership shows throughout, while the professionally finished front and backyard landscaping add a level of completion and livability that many newer homes in the area still lack. The flexible four-bedroom floor plan offers additional functionality for a home office, workout space, or secondary living area. Tucked within a cul-de-sac off the main road, this move-in-ready home is just minutes from South Mountain trailheads and local coffee shops.
For sale
Price cut: $4.9K (8/26)
$475,000
2319 W DARROW Street, Phoenix, AZ 85041
4beds
2,400sqft
Single Family Residence
Built in 2020
4,500 Square Feet Lot
$-- Zestimate®
$198/sqft
$150/mo HOA
What's special
Fully paid-off solarBright open layoutFlexible four-bedroom floor planTucked within a cul-de-sac
- 103 days
- 475
- 32
Zillow last checked:
Listing updated:
Listed by:
Jason Howell 602-614-1032,
Luxe Realty
Source: ARMLS,MLS#: 7031788
Facts & features
Interior
Bedrooms & bathrooms
- Bedrooms: 4
- Bathrooms: 3
- Full bathrooms: 2
- 1/2 bathrooms: 1
Heating
- Electric
Cooling
- Central Air, Ceiling Fan(s)
Appliances
- Included: Dryer, Washer, Reverse Osmosis, Refrigerator, Built-in Microwave, Dishwasher, Disposal, Electric Range, Electric Oven, Electric Cooktop, Water Purifier
- Laundry: Inside
Features
- High Speed Internet, Granite Counters, Double Vanity, Master Downstairs, Breakfast Bar, 9+ Flat Ceilings, Kitchen Island, Pantry, 3/4 Bath Master Bdrm
- Flooring: Tile
- Windows: Double Pane Windows
- Has basement: No
- Has fireplace: No
Interior area
- Total structure area: 2,400
- Total interior livable area: 2,400 sqft
Property
Parking
- Total spaces: 4
- Parking features: Garage Door Opener, Direct Access, Electric Vehicle Charging Station(s)
- Garage spaces: 2
- Uncovered spaces: 2
Features
- Stories: 2
- Patio & porch: Covered
- Exterior features: Misting System
- Spa features: None
- Fencing: Block
- Has view: Yes
- View description: Mountain(s)
Lot
- Size: 4,500 Square Feet
- Features: North/South Exposure, Sprinklers In Rear, Sprinklers In Front, Desert Back, Desert Front, Cul-De-Sac, Gravel/Stone Front, Gravel/Stone Back, Synthetic Grass Back, Auto Timer H2O Front, Auto Timer H2O Back, Irrigation Front, Irrigation Back
Details
- Parcel number: 10598938
Construction
Type & style
- Home type: SingleFamily
- Architectural style: Contemporary
- Property subtype: Single Family Residence
Materials
- Stucco, Wood Frame, Painted
- Roof: Reflective Coating
Condition
- Year built: 2020
Details
- Builder name: Divinity Homes
Utilities & green energy
- Sewer: Public Sewer
- Water: City Water
Community & HOA
Community
- Subdivision: PREVALENT AT MADISON RANCH
HOA
- Has HOA: Yes
- Services included: Maintenance Grounds
- HOA fee: $150 monthly
- HOA name: Prevalent at Madison
- HOA phone: 480-284-5551
Location
- Region: Phoenix
Financial & listing details
- Price per square foot: $198/sqft
- Tax assessed value: $417,100
- Annual tax amount: $3,192
- Date on market: 5/21/2026
- Cumulative days on market: 103 days
- Listing terms: Cash,Conventional,1031 Exchange,FHA,VA Loan
- Ownership: Fee Simple
Estimated market value
Not available
Estimated sales range
Not available
Not available
Price history
| Date | Event | Price |
|---|---|---|
| 8/26/2026 | Price change | $475,000-1%$198/sqft |
Source:  ARMLS #7031788 Report a problem ARMLS #7031788 Report a problem | ||
| 7/10/2026 | Price change | $479,900-1.9%$200/sqft |
Source: ARMLS #7031788 Report a problem | ||
| 6/16/2026 | Price change | $489,000-1.6%$204/sqft |
Source: ARMLS #7031788 Report a problem | ||
| 5/22/2026 | Listed for sale | $497,000-1.6%$207/sqft |
Source: ARMLS #7031788 Report a problem | ||
| 7/26/2023 | Sold | $505,000$210/sqft |
Source: ARMLS #6547892 Report a problem | ||
| 6/5/2023 | Pending sale | $505,000$210/sqft |
Source: ARMLS #6547892 Report a problem | ||
| 5/13/2023 | Price change | $505,000-4.7%$210/sqft |
Source: ARMLS #6547892 Report a problem | ||
| 4/23/2023 | Listed for sale | $530,000+5%$221/sqft |
Source: ARMLS #6547892 Report a problem | ||
| 4/11/2022 | Sold | $505,000$210/sqft |
Source: ARMLS #6362689 Report a problem | ||
| 3/11/2022 | Pending sale | $505,000$210/sqft |
Source: ARMLS #6362689 Report a problem | ||
| 3/8/2022 | Price change | $505,000-1.9%$210/sqft |
Source: ARMLS #6362689 Report a problem | ||
| 3/3/2022 | Price change | $515,000+28.8%$215/sqft |
Source: ARMLS #6362689 Report a problem | ||
| 2/23/2021 | Listed for sale | $399,999$167/sqft |
Source: ARMLS #6175143 Report a problem | ||
| 2/19/2021 | Sold | $399,999$167/sqft |
Source: HomeSmart Intl Solds #6175143_85041 Report a problem | ||
| 1/25/2021 | Pending sale | $399,999$167/sqft |
Source: ARMLS #6175143 Report a problem | ||
| 12/29/2020 | Listed for sale | $399,999$167/sqft |
Source: HomeSmart #6175143 Report a problem | ||
Public tax history
| Year | Property taxes | Tax assessment |
|---|---|---|
| 2025 | $3,192 +2.6% | $41,710 -7.5% |
| 2024 | $3,110 +3.1% | $45,070 +110.4% |
| 2023 | $3,016 +2.1% | $21,419 -32% |
| 2022 | $2,953 +1763.3% | $31,480 +10.2% |
| 2021 | $158 -11.4% | $28,570 +1749.2% |
| 2020 | $179 | $1,545 -27.1% |
| 2019 | -- | $2,119 |
Find assessor info on the county website
Monthly payment
Est. payment
Payment breakdown
Explore the cost of this home by adjusting the details. Changes won't be saved.Climate risks
Neighborhood: South Mountain
Nearby schools
Schools provided by the listing agent
- Elementary: Ed & Verma Pastor Elementary School
- Middle: Ed & Verma Pastor Elementary School
- High: Cesar Chavez High School
- District: Roosevelt Elementary District
Source: ARMLS. This data may not be complete. We recommend contacting the local school district to confirm school assignments for this home.
Similar homes
- $429,9993 bd2 ba1.7k sqft533 W HARWELL Road, Phoenix, AZ 85041For Sale
 MLS ID #7031202, Shane Tschida, ZENDOOR. ARMLS
 - $439,9004 bd2 ba1.7k sqft1715 E BRANHAM Lane, Phoenix, AZ 85042For Sale
 MLS ID #7070026, Sherry A McQueen, CTS Realty. ARMLS
 - $399,9003 bd3 ba2.1k sqft9446 S 34TH Lane, Laveen, AZ 85339For Sale
 MLS ID #7072383, Carin S Nguyen, Real Broker. ARMLS
 - $415,0004 bd3 ba1.9k sqft1021 E ODEUM Lane, Phoenix, AZ 85040For Sale
 MLS ID #7039815, Jill Lehman, HomeSmart. ARMLS
