Welcome to this one-of-a-kind, rarely available, fully renovated single-family gem in Chicago's sought-after Holstein Park neighborhood in Bucktown. Nestled on an extra-wide 36-foot lot, this meticulously maintained, all-brick home offers the perfect blend of vintage charm and modern luxury, just steps from the vibrant Holstein Park, a beloved neighborhood hub with an outdoor olympic sized pool, field house, playground, tennis + basketball courts, and lush green space for year-round enjoyment. From the moment you arrive, you'll be captivated by the home's striking curb appeal, with a classic wrought iron fence, a private side turf yard perfect for pets or play and beautifully landscaped grounds. The backyard oasis is an entertainer's dream, adorned with pavers, pea gravel, tile flooring, and lush professional landscaping, anchored by a custom pergola with an outdoor kitchen, including gas and charcoal grills, stove top burners, a covered outdoor TV and lighted lounge area. Step inside the home through the custom grand solid wood entry door into a welcoming foyer that leads to a gracious living room and separate dining area, complete with a fireplace and built-in bar with plumbing ready for a wet bar upgrade. The main level boasts a fully updated kitchen outfitted with high-end Thermador stainless steel appliances, including a 6-burner range with pot filler, range hood, extra-wide counter depth refrigerator, counter-top cabinets to keep your counters clutter-free, food prep island with storage + seating, and professionally organized walk-in pantry. The kitchen stuns with off white herringbone tile backsplash, brass fixtures, honed marble counters and custom lighting. A family room off the kitchen includes a wet bar beverage center that opens to a deck overlooking the side and back yard, perfect for indoor/outdoor entertaining. A stylish powder room completes the main level. Upstairs, retreat to the serene primary suite featuring two professionally organized closets including a walk-in and a luxurious en-suite bath with dual-sink vanity, glass-enclosed shower, skylights, and oversized air-jetted soaking tub. A second bedroom features a sunny balcony that brings in natural light and fresh air. The sun-filled lower level is only one step below grade and offers an additional family room with fireplace and dramatic feature wall, two generous bedrooms, a renovated full bath, and side-by-side washer/dryer laundry room, great storage and walks out to the backyard. Additional highlights include, wide plank walnut flooring, plantation shutters, high ceilings, crown molding, new high-end Anderson windows, dual-zoned heating and cooling, newer mechanicals, ample storage on all levels and a detached 2-car garage. This home has been meticulously maintained by its owners and thoughtfully upgraded throughout. With nothing left to do but move in, this is a rare opportunity to own a turnkey home in one of Chicago's most desirable neighborhoods just steps to all the dining, shops, the 606, public transportation and entertainment that Bucktown has to offer.
Closed
$1,450,000
2319 W Shakespeare Ave, Chicago, IL 60647
4beds
--sqft
Single Family Residence
Built in 1891
3,636 Square Feet Lot
$1,543,600 Zestimate®
$--/sqft
$5,481 Estimated rent
Home value
$1,543,600
$1.37M - $1.73M
$5,481/mo
Zestimate® history
Owner options
List your home for rent
$5,481/mo
Rent Zestimate®
Find your next renter with Zillow Rental Manager. Plus, with online applications, you can quickly screen prospective tenants – for free.
$5,481/mo
Rent Zestimate®
Refinance and save
$11,023/mo
Est. payment
Refinancing to a lower rate could help reduce your monthly payments and save thousands over the life of the loan.
$11,023/mo
Est. payment
Explore your selling options
Work with a Zillow partner agent
Leverage their expertise and Zillow's premium Showcase listings to get your home seen by more buyers.
Get startedList with your own agent
Get your home in front of millions of buyers by listing it on Zillow.
Learn how to do itSell it yourself
Take full control of how buyers see your home on Zillow by listing For Sale by Owner (FSBO).
List your homeWhat's special
Beautifully landscaped groundsSunny balconyModern luxuryHigh ceilingsVintage charmCrown moldingBackyard oasis
Zillow last checked:
Listing updated:
Listed by:
Hayley Westhoff 312-733-7201,
Compass,
Lisa Rudisel 312-404-9600,
Compass
Bought with:
Mario R Barrios
RE/MAX Premier
Source: MRED as distributed by MLS GRID,MLS#: 12382198
Facts & features
Interior
Bedrooms & bathrooms
- Bedrooms: 4
- Bathrooms: 3
- Full bathrooms: 2
- 1/2 bathrooms: 1
Rooms
- Room types: Foyer, Pantry, Deck, Other Room, Recreation Room, Balcony/Porch/Lanai, Gallery
Primary bedroom
- Features: Flooring (Hardwood), Window Treatments (Blinds, Plantation Shutters), Bathroom (Full, Double Sink, Whirlpool & Sep Shwr)
- Level: Third
- Area: 304 Square Feet
- Dimensions: 19X16
Bedroom 2
- Features: Flooring (Hardwood), Window Treatments (Curtains/Drapes)
- Level: Third
- Area: 100 Square Feet
- Dimensions: 10X10
Bedroom 3
- Features: Flooring (Carpet), Window Treatments (Curtains/Drapes)
- Level: Main
- Area: 180 Square Feet
- Dimensions: 15X12
Bedroom 4
- Features: Flooring (Carpet), Window Treatments (Plantation Shutters)
- Level: Main
- Area: 180 Square Feet
- Dimensions: 15X12
Balcony porch lanai
- Level: Second
- Area: 66 Square Feet
- Dimensions: 11X6
Balcony porch lanai
- Level: Third
- Area: 66 Square Feet
- Dimensions: 11X6
Deck
- Features: Flooring (Porcelain Tile)
- Level: Main
- Area: 360 Square Feet
- Dimensions: 30X12
Dining room
- Features: Flooring (Hardwood), Window Treatments (Curtains/Drapes)
- Level: Second
- Area: 144 Square Feet
- Dimensions: 12X12
Family room
- Features: Flooring (Hardwood), Window Treatments (Curtains/Drapes)
- Level: Second
- Area: 180 Square Feet
- Dimensions: 18X10
Foyer
- Features: Flooring (Hardwood)
- Level: Second
- Area: 54 Square Feet
- Dimensions: 9X6
Other
- Level: Main
- Area: 168 Square Feet
- Dimensions: 24X7
Kitchen
- Features: Kitchen (Island, Pantry-Walk-in, Custom Cabinetry, SolidSurfaceCounter, Updated Kitchen), Flooring (Hardwood), Window Treatments (Blinds)
- Level: Second
- Area: 168 Square Feet
- Dimensions: 14X12
Laundry
- Features: Flooring (Porcelain Tile), Window Treatments (Blinds)
- Level: Main
- Area: 60 Square Feet
- Dimensions: 10X6
Living room
- Features: Flooring (Hardwood), Window Treatments (Curtains/Drapes)
- Level: Second
- Area: 360 Square Feet
- Dimensions: 20X18
Other
- Features: Flooring (Other)
- Level: Main
- Area: 1364 Square Feet
- Dimensions: 62X22
Other
- Features: Flooring (Other)
- Level: Main
- Area: 224 Square Feet
- Dimensions: 14X16
Other
- Features: Flooring (Other)
- Level: Main
- Area: 408 Square Feet
- Dimensions: 34X12
Pantry
- Features: Flooring (Hardwood)
- Level: Second
- Area: 35 Square Feet
- Dimensions: 7X5
Recreation room
- Features: Flooring (Carpet)
- Level: Main
- Area: 285 Square Feet
- Dimensions: 19X15
Heating
- Natural Gas, Forced Air, Indv Controls, Zoned
Cooling
- Central Air, Zoned
Appliances
- Included: Microwave, Dishwasher, Refrigerator, Washer, Dryer, Disposal, Humidifier
- Laundry: Gas Dryer Hookup, In Unit
Features
- Cathedral Ceiling(s), Dry Bar, Wet Bar, Built-in Features, Walk-In Closet(s)
- Flooring: Hardwood
- Windows: Skylight(s)
- Basement: Finished,Exterior Entry,Full,Walk-Out Access
- Number of fireplaces: 2
- Fireplace features: Family Room, Living Room
Interior area
- Total structure area: 0
Property
Parking
- Total spaces: 2
- Parking features: Off Alley, Garage Door Opener, Garage, On Site, Garage Owned, Detached
- Garage spaces: 2
- Has uncovered spaces: Yes
Accessibility
- Accessibility features: No Disability Access
Features
- Stories: 3
- Patio & porch: Deck, Patio
- Exterior features: Balcony, Dog Run
Lot
- Size: 3,636 Square Feet
- Dimensions: 36X101
Details
- Additional structures: Outdoor Kitchen, Pergola, Shed(s)
- Parcel number: 14311240200000
- Special conditions: List Broker Must Accompany
Construction
Type & style
- Home type: SingleFamily
- Property subtype: Single Family Residence
Materials
- Brick, Cedar
- Foundation: Brick/Mortar, Concrete Perimeter
- Roof: Asphalt
Condition
- New construction: No
- Year built: 1891
- Major remodel year: 2019
Details
- Builder model: 4BR/2.5BA
Utilities & green energy
- Sewer: Public Sewer
- Water: Lake Michigan
Community & HOA
Community
- Features: Clubhouse, Park, Pool, Tennis Court(s)
- Security: Security System
- Subdivision: Bucktown
HOA
- Services included: None
Location
- Region: Chicago
Financial & listing details
- Annual tax amount: $21,793
- Date on market: 6/6/2025
- Listing terms: Conventional
- Ownership: Fee Simple
Price history
| Date | Event | Price |
|---|---|---|
| 7/15/2025 | Sold | $1,450,000+16% |
Source:  MRED as distributed by MLS GRID #12382198 Report a problem MRED as distributed by MLS GRID #12382198 Report a problem | ||
| 7/10/2025 | Pending sale | $1,250,000 |
Source: MRED as distributed by MLS GRID #12382198 Report a problem | ||
| 6/12/2025 | Contingent | $1,250,000 |
Source: MRED as distributed by MLS GRID #12382198 Report a problem | ||
| 6/6/2025 | Listed for sale | $1,250,000+47.1% |
Source: MRED as distributed by MLS GRID #12382198 Report a problem | ||
| 9/12/2008 | Sold | $850,000 |
Source: MRED as distributed by MLS GRID #06908459 Report a problem | ||
Public tax history
Tax history is unavailable.
Neighborhood: Bucktown
Nearby homes
- $1,616,8003 bd2 ba2k sqft2319 W Shakespeare Ave #1, Chicago, IL 60647Off Market
- $--2 bd1 ba875 sqft2315 W Shakespeare Ave #1, Chicago, IL 60647Off Market
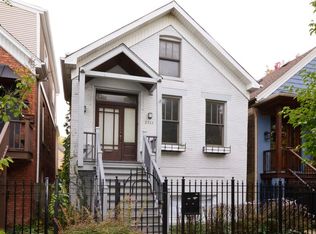
- $1,024,3004 bd-- ba2.1k sqft2315 W Shakespeare Ave, Chicago, IL 60647Off Market
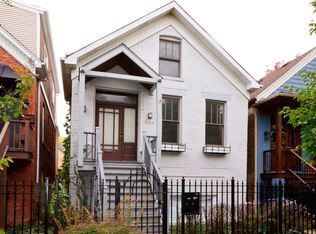
- $520,0004 bd2 ba2.1k sqft2323 W Shakespeare Ave, Chicago, IL 60647Sold
- $--2 bd1 ba-- sqft2323 W Shakespeare Ave #2, Chicago, IL 60647Off Market
- $--2 bd1 ba850 sqft2313 W Shakespeare Ave #G, Chicago, IL 60647Off Market
- $810,0001 bd1 ba850 sqft2313 W Shakespeare Ave #1, Chicago, IL 60647Sold
- $810,0004 bd3 ba-- sqft2313 W Shakespeare Ave, Chicago, IL 60647Sold
Nearby schools
GreatSchools rating
- 7/10Pulaski International School of ChicagoGrades: PK-8Distance: 0.2 mi
- 1/10Clemente Community Academy High SchoolGrades: 9-12Distance: 1.2 mi
Schools provided by the listing agent
- Elementary: Pulaski International
- Middle: Pulaski International
- District: 299
Source: MRED as distributed by MLS GRID. This data may not be complete. We recommend contacting the local school district to confirm school assignments for this home.
Get a cash offer in 3 minutes
Find out how much your home could sell for in as little as 3 minutes with a no-obligation cash offer.
Estimated market value
$1,543,600
Get a cash offer in 3 minutes
Find out how much your home could sell for in as little as 3 minutes with a no-obligation cash offer.
Estimated market value
$1,543,600
- Illinois
- Cook County
- Chicago
- 60647
- Bucktown
- 2319 W Shakespeare Ave
