Skip main navigation
Sold
  • Price Unknown

    2319 W Surrey St, Olathe, KS 66061

    4beds
    1,583sqft
    Single Family Residence
    Built in 1983
    9,644 Square Feet Lot
    $400,700 Zestimate®
    $--/sqft
    $2,201 Estimated rent

    Home value

    $400,700

    $381,000 - $421,000

    $2,201/mo

    Zestimate® history
    Loading
    Loading...

    Owner options

    List your home for rent

    $2,201/mo

    Rent Zestimate®

    Find your next renter with Zillow Rental Manager. Plus, with online applications, you can quickly screen prospective tenants – for free.

    Learn more

    $2,201/mo

    Rent Zestimate®

    Refinance and save

    $400/mo

    Est. payment

    Refinancing to a lower rate could help reduce your monthly payments and save thousands over the life of the loan.

    See today's rates

    $400/mo

    Est. payment

    Explore your selling options

    Work with a Zillow partner agent

    Leverage their expertise and Zillow's premium Showcase listings to get your home seen by more buyers.

    Get started

    List with your own agent

    Get your home in front of millions of buyers by listing it on Zillow.

    Learn how to do it

    Sell it yourself

    Take full control of how buyers see your home on Zillow by listing For Sale by Owner (FSBO).

    List your home

    What's special

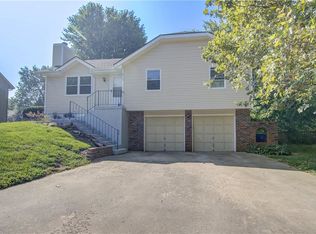
    Incredible full home remodel by a local custom home builder! This home is back on the market as of May 31st. It was initially on the market when the remodel was in the early stages. It was pulled off the market so that the builder could complete more work--and now buyers will be able to see the high quality finishes! Attention to detail and high quality construction is evident throughout. New cedar facade at front of home. Builder will be adding new wood fence prior to closing. Seller is also planning to add new sod to the exterior. Too many features to list: you have to come see this home for yourself! Homeowners in Persimmon Hill can experience the beauty of nature with a large community lake, 35 acres of manicured greenspace with walking trails, and forested landscapes, 3 pools, a tennis court, and two playgrounds.

    Zillow last checked:

    Listing updated:

    Listed by:

    Jessica Wakefield 913-593-3256,

    ReeceNichols - Country Club Plaza

    Bought with:

    Kramer Group

    RE/MAX Premier Realty

    Source: Heartland MLS as distributed by MLS GRID,MLS#: 2481260MLS Logo

    Facts & features

    Interior

    Bedrooms & bathrooms
    • Bedrooms: 4
    • Bathrooms: 3
    • Full bathrooms: 3
    Primary bedroom
    • Level: Second
    • Area: 156 Square Feet
    • Dimensions: 13 x 12
    Bedroom 2
    • Features: Ceiling Fan(s)
    • Level: Second
    • Area: 120 Square Feet
    • Dimensions: 10 x 12
    Bedroom 3
    • Features: Ceiling Fan(s)
    • Level: Second
    • Area: 99 Square Feet
    • Dimensions: 9 x 11
    Bedroom 4
    • Level: First
    Primary bathroom
    • Features: Shower Only
    • Level: Second
    Bathroom 3
    • Level: First
    Kitchen
    • Features: Laminate Counters
    • Level: First
    • Area: 240 Square Feet
    • Dimensions: 20 x 12
    Living room
    • Features: Ceiling Fan(s), Fireplace
    • Level: First
    • Area: 204 Square Feet
    • Dimensions: 12 x 17
    Recreation room
    • Features: Built-in Features
    • Level: Basement
    • Area: 252 Square Feet
    • Dimensions: 18 x 14
    Heating
    • Forced Air
    Cooling
    • Attic Fan, Electric
    Appliances
    • Included: Dishwasher, Disposal, Exhaust Fan, Built-In Electric Oven
    • Laundry: Lower Level
    Features
    • Ceiling Fan(s), Vaulted Ceiling(s)
    • Doors: Storm Door(s)
    • Windows: Storm Window(s)
    • Basement: Daylight,Finished
    • Has fireplace: Yes
    • Fireplace features: Living Room
    Interior area
    • Total structure area: 1,583
    • Total interior livable area: 1,583 sqft
    • Finished area above ground: 1,080
    • Finished area below ground: 503

    Property

    Parking
    • Total spaces: 2
    • Parking features: Attached, Garage Door Opener, Garage Faces Front
    • Attached garage spaces: 2
    Features
    • Patio & porch: Deck, Patio
    • Fencing: Wood
    Lot
    • Size: 9,644 Square Feet
    • Features: City Lot
    Details
    • Parcel number: DP57600003 0028

    Construction

    Type & style
    • Home type: SingleFamily
    • Architectural style: Traditional
    • Property subtype: Single Family Residence
    Materials
    • Brick Trim, Frame
    • Roof: Composition
    Condition
    • Year built: 1983

    Utilities & green energy

    • Sewer: Public Sewer
    • Water: Public

    Community & HOA

    Community
    • Security: Smoke Detector(s)
    • Subdivision: Persimmon Hill
    HOA
    • Has HOA: Yes
    • Amenities included: Play Area, Pool, Tennis Court(s), Trail(s)
    • Services included: Other
    • HOA fee: $400 annually
    • HOA name: Persimmon Hill HOA
    Location
    • Region: Olathe

    Financial & listing details

    • Tax assessed value: $377,600
    • Annual tax amount: $3,529
    • Date on market: 4/3/2024
    • Listing terms: Cash,Conventional,FHA,VA Loan
    • Ownership: Private

    Price history

    DateEventPrice
    6/21/2024Sold--
    Source: Heartland MLS as distributed by MLS GRID #2481260 Report a problem
    6/8/2024Pending sale$375,000$237/sqft
    Source: Heartland MLS as distributed by MLS GRID #2481260 Report a problem
    5/31/2024Listed for sale$375,000$237/sqft
    Source: Heartland MLS as distributed by MLS GRID #2481260 Report a problem
    4/17/2024Listing removed$375,000$237/sqft
    Source: ReeceNichols Real Estate #2481260 Report a problem
    4/4/2024Listed for sale$375,000$237/sqft
    Source: Heartland MLS as distributed by MLS GRID #2481260 Report a problem

    Public tax history

    YearProperty taxesTax assessment
    2025$4,820 +41.1%$43,424 +41%
    2024$3,415 -3.2%$30,808 -0.6%
    2023$3,529 +15.9%$30,981 +18.9%
    2022$3,043 $26,059 +5.9%
    2021-- $24,599 +1.3%
    2020$3,017 $24,277 +8.9%
    2019-- $22,287 +2.3%
    2018-- $21,781 +4.2%
    2017$2,656 +4.4%$20,895 +1.7%
    2016$2,545 +6.2%$20,539 +6.1%
    2015$2,396 +10.1%$19,366 +14.6%
    2013$2,176 +3.6%$16,905 -1.5%
    2012$2,102 -5.9%$17,158 -3.5%
    2010$2,232 +4.5%$17,779 -0.6%
    2009$2,137 -7.3%$17,882 -7.1%
    2008$2,305 +5.1%$19,239 +3%
    2007$2,193 +2.9%$18,676 +3.5%
    2006$2,131 $18,044 +7.1%
    2005-- $16,852
    Find assessor info on the county website

    Neighborhood: Persimmon Hill

    Nearby schools

    GreatSchools rating
    Schools provided by the listing agent
    • Elementary: Prairie Center
    • Middle: Oregon Trail
    • High: Olathe West

    Source: Heartland MLS as distributed by MLS GRID. This data may not be complete. We recommend contacting the local school district to confirm school assignments for this home.

    Get a cash offer in 3 minutes
    Find out how much your home could sell for in as little as 3 minutes with a no-obligation cash offer.
    Estimated market value
    $400,700
    Get a cash offer in 3 minutes
    Find out how much your home could sell for in as little as 3 minutes with a no-obligation cash offer.
    Estimated market value
    $400,700