Immaculate, Updated Single-Story on Prime Corner Lot in Sought after NW Visalia Neighborhood! This beautifully updated single-story home offers the perfect blend of space, comfort, and style. Featuring 4 bedrooms, 2 full bathrooms, and a 3-car garage, this home is ideally located within walking distance of Shannon Ranch Elementary School and sits on nearly a quarter-acre! The thoughtfully designed floor plan includes both a spacious living room and a separate family room centered around a cozy fireplace, providing plenty of space for relaxing or entertaining. A formal dining room with custom built-ins offers endless versatility and would also make an ideal library, home office, game room, or pool table area! The well-appointed kitchen is sure to impress with leather-finished granite countertops, a center island with breakfast bar, stylish pendant lighting, a walk-in pantry, and a sunny dinette for casual dining. Wood laminate flooring flows throughout the main living areas, while the bedrooms offer the warmth and comfort of carpet. The spacious primary suite is a private retreat featuring a walk-in closet and an en-suite bathroom complete with dual sinks, a walk-in shower, and a separate soaking tub. Additional features include a tankless water heater and numerous updates throughout the home. Outside, a generously-sized backyard awaits, filled with mature fruit trees and ample space to create the outdoor oasis you've always imagined. Whether you envision a sparkling pool, workshop, garden, outdoor kitchen, or play area, there's plenty of room to bring your dreams to life! This exceptional home combines an outstanding location, functional floor plan, and beautiful updates—making it one you won't want to miss! Don't wait! Call today for your private showing and be sure to check out the 3-D virtual tour!
For sale
$545,000
2319 W Tyler Avenue, Visalia, CA 93291
4beds
2,272sqft
Single Family Residence, Residential
Built in 2011
9,289 Square Feet Lot
$538,400 Zestimate®
$240/sqft
$-- HOA
What's special
Generously-sized backyardSeparate soaking tubPrime corner lotStylish pendant lightingLeather-finished granite countertopsWalk-in showerWell-appointed kitchen
- 6 days |
- 782 |
- 49 |
Likely to sell faster than
Zillow last checked:
Listing updated:
Listed by:
Diana Benson 559-303-9557,
Real Brokerage Technologies
Source: TCMLS,MLS#: 242900
Facts & features
Interior
Bedrooms & bathrooms
- Bedrooms: 4
- Bathrooms: 2
- Full bathrooms: 2
Heating
- Central, Fireplace(s)
Cooling
- Ceiling Fan(s), Central Air
Appliances
- Included: Plumbed For Ice Maker, Built-In Range, Dishwasher, Disposal, Exhaust Fan, Gas Oven, Gas Range, Oven, Range, Range Hood, Tankless Water Heater, Vented Exhaust Fan, Water Heater
- Laundry: Gas Dryer Hookup, Inside, Washer Hookup
Features
- Built-in Features, Bookcases, Breakfast Bar, Ceiling Fan(s), Entrance Foyer, Granite Counters, Kitchen Island, Kitchen Open to Family Room, Open Floorplan, Pantry, Recessed Lighting, Remodeled
- Flooring: Carpet, Ceramic Tile, Laminate, Wood
- Has fireplace: Yes
- Fireplace features: Family Room, Gas, Gas Starter, Glass Doors
Interior area
- Total structure area: 2,272
- Total interior livable area: 2,272 sqft
Property
Parking
- Total spaces: 6
- Parking features: Attached, Garage Faces Front
- Attached garage spaces: 3
- Uncovered spaces: 3
Features
- Stories: 1
- Patio & porch: Front Porch, Patio, Rear Porch
- Fencing: Fenced
- Has view: Yes
- View description: Neighborhood
Lot
- Size: 9,289 Square Feet
- Features: Back Yard, Corner Lot, Front Yard, Garden, Landscaped, Level, Near Public Transit, Park Nearby, Sprinklers In Front, Sprinklers In Rear
Details
- Parcel number: 078300054000
Construction
Type & style
- Home type: SingleFamily
- Property subtype: Single Family Residence, Residential
Materials
- Frame, Stone, Stucco
- Foundation: Slab
- Roof: Flat Tile
Condition
- Updated/Remodeled
- New construction: No
- Year built: 2011
Utilities & green energy
- Sewer: Public Sewer
- Water: Public
- Utilities for property: Cable Connected, Electricity Connected, Natural Gas Connected, Sewer Connected, Water Connected
Community & HOA
Community
- Security: Carbon Monoxide Detector(s), Smoke Detector(s)
- Subdivision: Shannon Ranch
HOA
- Has HOA: No
Location
- Region: Visalia
Financial & listing details
- Price per square foot: $240/sqft
- Tax assessed value: $526,830
- Annual tax amount: $6,074
- Date on market: 7/16/2026
- Electric utility on property: Yes
- Road surface type: Asphalt
Estimated market value
$538,400
$511,000 - $565,000
$2,574/mo
Price history
| Date | Event | Price |
|---|---|---|
| 7/16/2026 | Listed for sale | $545,000+5.5%$240/sqft |
Source:  TCMLS #242900 Report a problem TCMLS #242900 Report a problem | ||
| 4/19/2024 | Sold | $516,500-2.4%$227/sqft |
Source: TCMLS #228262 Report a problem | ||
| 3/28/2024 | Pending sale | $529,000$233/sqft |
Source: TCMLS #228262 Report a problem | ||
| 3/20/2024 | Listed for sale | $529,000+61.5%$233/sqft |
Source: TCMLS #228262 Report a problem | ||
| 8/22/2019 | Sold | $327,500-0.5%$144/sqft |
Source: TCMLS #147692 Report a problem | ||
| 7/12/2019 | Listed for sale | $329,000+44.9%$145/sqft |
Source: Modern Broker, Inc. #147692 Report a problem | ||
| 9/22/2011 | Sold | $227,000$100/sqft |
Source: Public Record Report a problem | ||
Public tax history
| Year | Property taxes | Tax assessment |
|---|---|---|
| 2025 | $6,074 +46.7% | $526,830 +50% |
| 2024 | $4,142 +2.6% | $351,146 +2% |
| 2023 | $4,038 +3.8% | $344,261 +2% |
| 2022 | $3,891 +1.2% | $337,511 +2% |
| 2021 | $3,845 +0.5% | $330,893 +1% |
| 2020 | $3,824 +29.1% | $327,500 +28.1% |
| 2019 | $2,963 +2.4% | $255,599 +2% |
| 2018 | $2,892 +1.1% | $250,587 +2% |
| 2017 | $2,860 +1.6% | $245,673 +2% |
| 2016 | $2,816 | $240,856 +1.5% |
| 2015 | $2,816 -0.2% | $237,238 +2% |
| 2014 | $2,821 | $232,591 +0.5% |
| 2013 | -- | $231,540 +2% |
| 2012 | -- | $227,000 +574.6% |
| 2011 | -- | $33,649 |
Find assessor info on the county website
Monthly payment
Est. payment
Payment breakdown
Explore the cost of this home by adjusting the details. Changes won't be saved.Climate risks
Neighborhood: Shannon Ranch
Nearby schools
GreatSchools rating
- 8/10Shannon Ranch Elementary SchoolGrades: K-6Distance: 0.3 mi
- 5/10Green Acres Middle SchoolGrades: 6-8Distance: 1.6 mi
- 9/10Redwood High SchoolGrades: 9-12Distance: 2.5 mi
- $540,1003 bd2 ba2.2k sqft2323 W Tyler Ave, Visalia, CA 93291Off Market

- $527,4003 bd2 ba2k sqft2316 W Glendale Ave, Visalia, CA 93291Off Market
- $568,5003 bd2 ba2.2k sqft2331 W Tyler Ave, Visalia, CA 93291Off Market
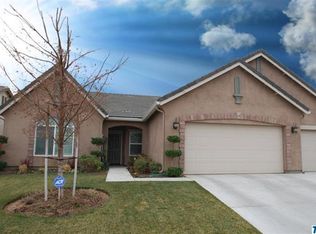
- $483,3004 bd2 ba2k sqft2322 W Glendale Ave, Visalia, CA 93291Off Market
- $495,0003 bd2 ba1.8k sqft3724 N Sallee St, Visalia, CA 93291Sold
- $538,9004 bd2 ba2.2k sqft3710 N Sallee St, Visalia, CA 93291Off Market
- $495,4003 bd2 ba2k sqft3728 N Sallee St, Visalia, CA 93291Off Market
- $619,6004 bd3 ba2.7k sqft2318 W Tyler Ave, Visalia, CA 93291Off Market
A local agent can set up tours, give advice and negotiate with sellers.
A local lender can help you make sure your offer is ready when you are.
Similar homes
- $534,9003 bd3 ba2.4k sqft1849 W Porter Avenue, Visalia, CA 93291For Sale
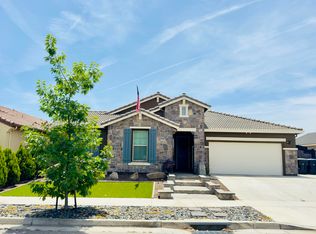 MLS ID #242508, Donovan Mathenia, Independent Broker Network. TCMLS
 - $499,0004 bd2 ba2.4k sqft3634 N Jackie Street, Visalia, CA 93291For Sale
 MLS ID #240899, Casey De Anda, Independent Broker Network. TCMLS
 - $594,0204 bd3 ba2.8k sqft3809 W Owen Ave N, Visalia, CA 93291New Construction
 Fresno MLS
 - $485,0004 bd2 ba1.8k sqft3239 N Elm Street, Visalia, CA 93291For Sale
 MLS ID #242639, Jeff Newton, Bloom Group, Inc.. TCMLS
 - $515,0003 bd2 ba1.8k sqft3214 N Hall Court, Visalia, CA 93291For SaleMLS ID #242304, Cynthia Kennemer, Berkshire Hathaway HomeServices California Realty. TCMLS
- $525,0004 bd3 ba2.4k sqft2305 N Fairway Court, Visalia, CA 93291For SaleMLS ID #241729, Cynthia Kennemer, Berkshire Hathaway HomeServices California Realty. TCMLS
- $520,5004 bd3 ba2.3k sqft3243 W Sedona Avenue, Visalia, CA 93291For SaleMLS ID #240271, Kristina Ross, KW Venture. TCMLS
- $435,0003 bd2 ba1.4k sqft2629 W Brooke Court, Visalia, CA 93291For SaleMLS ID #242908, Kathleen Hagin, RE/MAX Success. TCMLS
- $461,7404 bd3 ba1.7k sqft3841 W Owen Ave N, Visalia, CA 93291New ConstructionFresno MLS
- $590,0003 bd2 ba2.4k sqft3607 N Mendonca Street, Visalia, CA 93291For SaleMLS ID #242153, Apple Corial, KW Venture. TCMLS
- $518,9905 bd4 ba2.5k sqft2444 W Taylor Avenue #18 Dg, Visalia, CA 93291New ConstructionTCMLS
- $499,9004 bd4 ba2.4k sqft2315 N Elm Street, Visalia, CA 93291For SaleMLS ID #239290, Jorge Lopez Servin, Ideal Valley Homes Realty. TCMLS
- $459,9904 bd3 ba1.8k sqft2414 W Taylor Ave, Visalia, CA 93291New ConstructionDR Horton
- $416,9904 bd2 ba1.5k sqft3911 N Terrace Street #15 Dg, Visalia, CA 93291New ConstructionMLS ID #242971, Janet L Deering, D.R. Horton CA, Inc.. TCMLS
- from $420,9904 bd3 ba1.7k sqftWindsor Plan, Owenglen, Visalia, CA 93291New ConstructionDR Horton
- $588,0004 bd3 ba2.4k sqft1405 W Tyler Ct, Visalia, CA 93291For SaleMLS ID #225126562, Jim Campbell. MetroList Services of CA
- $505,9905 bd4 ba2.5k sqft3901 N Terrace Street #16 Dg, Visalia, CA 93291New ConstructionMLS ID #242540, Janet L Deering, D.R. Horton CA, Inc.. TCMLS
- from $540,9905 bd3 ba2.8k sqftWren Plan, Pratt Estates, Visalia, CA 93291New ConstructionDR Horton
- from $467,9904 bd3 ba1.8k sqftOriole Plan, Pratt Estates, Visalia, CA 93291New ConstructionDR Horton
- $486,9983 bd2 ba1.8k sqft1532 W Tyler Court, Visalia, CA 93291For SaleMLS ID #241519, Lisa Marie Oliveira, Top Line Property Management. TCMLS
Local buyer's agents are ready to help
