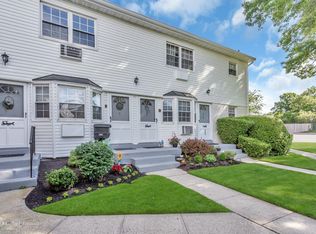
2319 Wilshire Lane #B19, Oakdale, NY 11769
Home value
$346,100
$311,000 - $384,000
$2,598/mo
Owner options
$2,598/mo
Rent Zestimate®
Find your next renter with Zillow Rental Manager. Plus, with online applications, you can quickly screen prospective tenants – for free.
$2,598/mo
Rent Zestimate®
$2,695/mo
Est. payment
Refinancing to a lower rate could help reduce your monthly payments and save thousands over the life of the loan.
$2,695/mo
Est. payment
Explore your selling options
Work with a Zillow partner agent
Leverage their expertise and Zillow's premium Showcase listings to get your home seen by more buyers.
Get startedList with your own agent
Get your home in front of millions of buyers by listing it on Zillow.
Learn how to do itSell it yourself
Take full control of how buyers see your home on Zillow by listing For Sale by Owner (FSBO).
List your homeWhat's special
Zillow last checked:
Listing updated:
Jonathan Guercio SRES ABR 516-459-0977,
Signature Premier Properties 631-360-2800,
Elijah Rivas 631-681-6931,
Signature Premier Properties
Tracy L. Boucher CBR, 30BO0860299
Signature Premier Properties
Facts & features
Interior
Bedrooms & bathrooms
- Bedrooms: 1
- Bathrooms: 1
- Full bathrooms: 1
Primary bedroom
- Description: The primary bedroom offers a peaceful retreat with soft blue tones, hardwood floors, and abundant natural light. A mirrored double closet adds generous storage, while the ceiling fan and large windows keep the space bright and comfortable year-round.
- Level: Second
Bathroom 1
- Description: The bathroom features modern updates with a rich wood vanity, quartz countertop, and brushed-nickel fixtures. A classic white subway-tiled shower and contemporary lighting complete the space with a timeless, polished look.
- Level: Second
Dining room
- Description: Bright and inviting, the dining area is filled with natural light from wide front windows. Crown molding and hardwood floors add a touch of elegance, while the open layout flows easily into the living room and kitchen—perfect for hosting or everyday dining.
- Level: Second
Kitchen
- Description: The kitchen offers a warm and functional design with natural wood cabinetry, granite countertops, and tile backsplash. A full suite of appliances and ample counter space make meal prep easy, while under-cabinet lighting and tiled floors add a polished touch.
- Level: Second
Living room
- Description: Spacious and sun-filled, the living room offers a comfortable setting for relaxing or entertaining. Hardwood floors and crown molding bring a refined touch, while sliding glass doors open to a private balcony—perfect for morning coffee or evening unwinding.
- Level: Second
Heating
- Baseboard
Cooling
- Wall/Window Unit(s)
Appliances
- Included: Dishwasher, Gas Range, Microwave, Refrigerator
- Laundry: Common Area
Features
- Ceiling Fan(s), Crown Molding, Open Floorplan, Pantry, Storage
- Flooring: Wood
- Basement: Common
- Has fireplace: No
- Common walls with other units/homes: 2+ Common Walls
Interior area
- Total structure area: 950
- Total interior livable area: 950 sqft
Property
Parking
- Parking features: On Street, Unassigned
- Has uncovered spaces: Yes
Features
- Levels: One
Lot
- Size: 0.79 Acres
- Features: Landscaped, Near Public Transit, Near School, Near Shops
Details
- Parcel number: 0500326000100070000
- Special conditions: None
Construction
Type & style
- Home type: Cooperative
- Architectural style: Other
- Property subtype: Stock Cooperative, Residential
- Attached to another structure: Yes
Materials
- Vinyl Siding
Condition
- Actual
- Year built: 1969
Details
- Builder model: 1 Bedroom Deluxe
Utilities & green energy
- Water: Public
- Utilities for property: Cable Connected, Electricity Connected, Natural Gas Connected, Trash Collection Public, Water Connected
Community & HOA
Community
- Features: Playground, Sidewalks
HOA
- Has HOA: Yes
- Amenities included: Clubhouse, Playground
- Services included: Common Area Maintenance, Maintenance Structure, Gas, Maintenance Grounds, Heat, Snow Removal, Water
- HOA fee: $859 monthly
- HOA name: Kaled
- HOA phone: 516-876-4800
Location
- Region: Oakdale
Financial & listing details
- Price per square foot: $353/sqft
- Date on market: 10/24/2025
- Cumulative days on market: 7 days
- Listing agreement: Exclusive Right To Sell
- Electric utility on property: Yes
Price history
| Date | Event | Price |
|---|---|---|
| 2/2/2026 | Sold | $335,000+11.7%$353/sqft |
Source: | ||
| 10/31/2025 | Pending sale | $299,999$316/sqft |
Source: | ||
| 10/24/2025 | Listed for sale | $299,999+5.6%$316/sqft |
Source: | ||
| 8/30/2023 | Sold | $284,000+13.6%$299/sqft |
Source: | ||
| 5/15/2023 | Pending sale | $249,990$263/sqft |
Source: | ||
| 5/9/2023 | Listing removed | -- |
Source: | ||
| 5/5/2023 | Listed for sale | $249,990+11.1%$263/sqft |
Source: | ||
| 10/9/2020 | Sold | $225,000+4.7%$237/sqft |
Source: | ||
| 6/28/2020 | Pending sale | $215,000$226/sqft |
Source: EXIT REALTY ACHIEVE #3223595 Report a problem | ||
| 6/18/2020 | Listed for sale | $215,000$226/sqft |
Source: Exit Realty Achieve #3223595 Report a problem | ||
Public tax history
Neighborhood: 11769
Nearby homes
- $318,1001 bd1 ba950 sqft2317 Wilshire Ln, Oakdale, NY 11769Off Market

- $323,2001 bd1 ba950 sqft2315 Wilshire Ln, Oakdale, NY 11769Off Market
- $448,8001 bd1 ba950 sqft2313 Wilshire Ln, Oakdale, NY 11769Off Market
- $--2 bd1 ba1.1k sqft2305 Wilshire Ln #2305, Oakdale, NY 11769Off Market

- $275,5001 bd1 ba950 sqft2303 Wilshire Ln, Oakdale, NY 11769Off Market
- $368,0002 bd1 ba950 sqft2301 Wilshire Ln, Oakdale, NY 11769Off Market
- $399,8001 bd1 ba-- sqft2320 Wilshire Ln, Oakdale, NY 11769Off Market
- $571,4002 bd1 ba-- sqft2409 Wilshire Ln, Oakdale, NY 11769Off Market
- $332,0001 bd1 ba-- sqft2310 Wilshire Ln, Oakdale, NY 11769Off Market
Nearby schools
GreatSchools rating
- NAConnetquot Alternative Preschool At PremmGrades: Distance: 0.3 mi
- 5/10Oakdale Bohemia Middle SchoolGrades: 6-8Distance: 0.2 mi
Schools provided by the listing agent
- Elementary: Edward J Bosti Elementary School
- Middle: Oakdale-Bohemia Middle School
- High: Connetquot High School
Source: OneKey® MLS as distributed by MLS GRID. This data may not be complete. We recommend contacting the local school district to confirm school assignments for this home.
- New York
- Suffolk County
- Oakdale
- 11769
- 2319 Wilshire Lane Unit B19