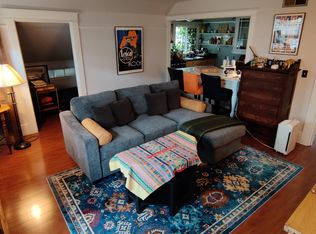
Discover the perfect blend of period character and lifestyle-home near both Central Berkeley and Elmwood. This 1908 brown shingle offers a warm, versatile layout, making it a truly special place to live. Step through the foyer and into a cozy living and dining area, anchored by original wood built-ins and brick fireplace. From the dining area, the central kitchen flows onto a private deck, ideal for outdoor enjoyment and entertaining. A quiet study with classic wood wainscoting provides a tranquil atmosphere for work or reading, while an adjacent bedroom offers direct access to the full bathroom. Nestled in the backyard, a separate studio and bath creates an inspiring retreat for guests or a creative workshop. Upstairs you'll find a comfortable family room and full kitchen with two quiet bedrooms, a full bathroom, and a light-drenched sun porch for relaxing or hosting visitors. SO close to Elmwood shops and cafes, Berkeley Bowl, and weekend farmers markets. It’s all only minutes away! Or take a short stroll to the bustling shops and vibrant campus of UC Berkeley. BART, and major freeways are all within easy reach. This is a special property not to be missed! HES = 1
For sale
$1,295,000
2319 Woolsey St, Berkeley, CA 94705
3beds
2,203sqft
Single Family Residence
Built in 1908
4,356 Square Feet Lot
$-- Zestimate®
$588/sqft
$-- HOA
What's special
Brick fireplacePeriod characterLight-drenched sun porchPrivate deckComfortable family roomOriginal wood built-insWarm versatile layout
- 1 day
- 737
- 173
Zillow last checked:
Listing updated:
Listed by:
Carrie McAlister DRE #01464959 510-292-7838,
KW Advisors East Bay
Source: bridgeMLS/CCAR/Bay East AOR,MLS#: 41148431
Facts & features
Interior
Bedrooms & bathrooms
- Bedrooms: 3
- Bathrooms: 3
- Full bathrooms: 2
- 1/2 bathrooms: 1
Rooms
- Room types: Family Room, Study
Kitchen
- Features: Counter - Solid Surface
Heating
- Forced Air
Cooling
- None
Appliances
- Laundry: Dryer, Washer
Features
- Dining Area, Counter - Solid Surface
- Flooring: Wood, Engineered Wood
- Basement: Crawl Space
- Number of fireplaces: 1
- Fireplace features: Brick
Interior area
- Total structure area: 2,203
- Total interior livable area: 2,203 sqft
Property
Parking
- Total spaces: 1
- Parking features: Off Street
Features
- Levels: Two Story
- Stories: 2
- Exterior features: Back Yard, Front Yard
- Pool features: None
- Fencing: Fenced
Lot
- Size: 4,356 Square Feet
- Features: Rectangular Lot
Details
- Parcel number: 5215573
- Special conditions: Standard
Construction
Type & style
- Home type: SingleFamily
- Architectural style: Shingle
- Property subtype: Single Family Residence
Materials
- Shingle Siding
Condition
- Existing
- New construction: No
- Year built: 1908
Utilities & green energy
- Electric: No Solar
- Sewer: Public Sewer
- Water: Public
Community & HOA
Community
- Security: Carbon Monoxide Detector(s), Smoke Detector(s)
HOA
- Has HOA: No
Location
- Region: Berkeley
Financial & listing details
- Price per square foot: $588/sqft
- Tax assessed value: $960,324
- Date on market: 9/16/2026
- Listing terms: Cash,Conventional
Estimated market value
Not available
Estimated sales range
Not available
Not available
Price history
| Date | Event | Price |
|---|---|---|
| 9/16/2026 | Listed for sale | $1,295,000+91.7%$588/sqft |
Source:  bridgeMLS/CCAR/Bay East AOR #41148431 Report a problem bridgeMLS/CCAR/Bay East AOR #41148431 Report a problem | ||
| 7/22/2004 | Sold | $675,500+93%$307/sqft |
Source: Public Record Report a problem | ||
| 5/18/1999 | Sold | $350,000+25%$159/sqft |
Source: Public Record Report a problem | ||
| 11/1/1994 | Sold | $280,000$127/sqft |
Source: Public Record Report a problem | ||
Public tax history
| Year | Property taxes | Tax assessment |
|---|---|---|
| 2026 | -- | $960,324 +2% |
| 2025 | $16,568 +10.7% | $941,497 +2% |
| 2024 | $14,965 +2.2% | $923,043 +2% |
| 2023 | $14,648 +1.9% | $904,946 +2% |
| 2022 | $14,369 -0.2% | $887,207 +2% |
| 2021 | $14,394 +6.1% | $869,814 +1% |
| 2020 | $13,570 +4.5% | $860,897 +2% |
| 2019 | $12,982 +5.4% | $844,023 +2% |
| 2018 | $12,313 | $827,480 +2% |
| 2017 | $12,313 +3.6% | $811,261 +2% |
| 2016 | $11,886 +2.2% | $795,360 +1.5% |
| 2015 | $11,628 | $783,417 +2% |
| 2014 | $11,628 | $768,077 +7.4% |
| 2013 | -- | $715,000 +13.3% |
| 2012 | -- | $631,000 -1.6% |
| 2011 | -- | $641,000 |
| 2010 | -- | $641,000 |
| 2009 | -- | $641,000 -5.1% |
| 2008 | -- | $675,500 -3.9% |
| 2007 | -- | $702,790 +2% |
| 2006 | -- | $689,010 +2% |
| 2005 | -- | $675,500 +75% |
| 2004 | -- | $385,920 +1.9% |
| 2003 | -- | $378,850 +2% |
| 2002 | -- | $371,423 +2% |
| 2001 | $5,988 | $364,140 |
Find assessor info on the county website
Monthly payment
Est. payment
Payment breakdown
Explore the cost of this home by adjusting the details. Changes won't be saved.Climate risks
Neighborhood: Telegraph
Similar homes
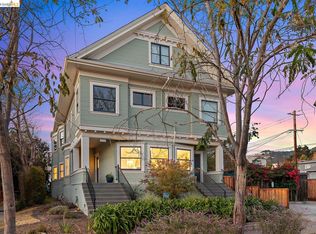
- $1,295,0004 bd2 ba1.9k sqft2259 Derby St, Berkeley, CA 94705For Sale
 MLS ID #41148409, Elic Suazo. bridgeMLS/CCAR/Bay East AOR
 - $1,595,0003 bd2 ba1.7k sqft2816 Webster St, Berkeley, CA 94705For Sale
 MLS ID #41148386, Jenny Wang. bridgeMLS/CCAR/Bay East AOR
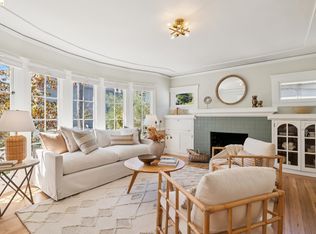
 - $1,495,0003 bd2 ba1.5k sqft3027 Regent St, Berkeley, CA 94705For Sale
 MLS ID #41147463, Anja Plowright. bridgeMLS/CCAR/Bay East AOR
 - $1,148,0003 bd3 ba2.7k sqft3048 Halcyon Ct, Berkeley, CA 94705For Sale
 MLS ID #41147889, Tiffany Lefour. bridgeMLS/CCAR/Bay East AOR
Local buyer's agents are ready to help
