Skip main navigation
Sold for $400,500
  • $400,500

    23191 Fashion DR #201, ESTERO, FL 33928

    2beds
    1,770sqft
    Condominium
    Built in 2008
    -- sqft lot
    $400,400 Zestimate®
    $226/sqft
    $3,404 Estimated rent

    Home value

    $400,400

    $356,000 - $448,000

    $3,404/mo

    Zestimate® history
    Loading
    Loading...

    Owner options

    List your home for rent

    $3,404/mo

    Rent Zestimate®

    Find your next renter with Zillow Rental Manager. Plus, with online applications, you can quickly screen prospective tenants – for free.

    Learn more

    $3,404/mo

    Rent Zestimate®

    Refinance and save

    $14,431/mo

    Est. payment

    Refinancing to a lower rate could help reduce your monthly payments and save thousands over the life of the loan.

    See today's rates

    $14,431/mo

    Est. payment

    Explore your selling options

    Work with a Zillow partner agent

    Leverage their expertise and Zillow's premium Showcase listings to get your home seen by more buyers.

    Get started

    List with your own agent

    Get your home in front of millions of buyers by listing it on Zillow.

    Learn how to do it

    Sell it yourself

    Take full control of how buyers see your home on Zillow by listing For Sale by Owner (FSBO).

    List your home

    What's special

    Exceptional light-filled residencePrivate garage storage closetPanoramic viewsGuest powder roomCustom lighting and fansSolid-core doors
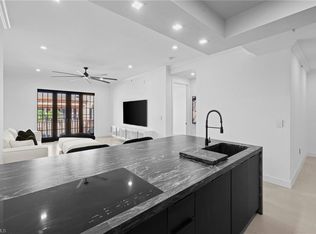
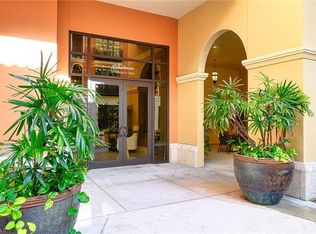
    EXCEPTIONAL LIGHT-FILLED RESIDENCE with 2 Master Suites + Den, 2.5 Baths and 2 Parking Spaces in Prime Location. Rarely available and impeccably maintained, this spacious residence offers 1,770 sq. ft. of air-conditioned living with a highly desirable layout featuring two private master suites, each with its own en-suite bath—ideal for guests or multi-generational living. Step inside to a stunning 19’ x 17’ Great Room with expansive windows that flood the space with natural light and showcase panoramic views. Elegant touches including 10’ ceilings, crown molding in great room, den, kitchen & primary bedroom, custom lighting & fans, and solid-core doors create a refined, upscale feel throughout. The kitchen is both stylish and functional, featuring granite countertops and stainless steel appliances, while the flexible den area adds versatility for a home office/den or formal dining space. A convenient guest powder room enhances everyday livability. Enjoy Southwest Florida’s beautiful mornings from your tiled lanai with desirable Eastern exposure, overlooks Amgci Way, perfect for relaxing year-round. Additional Highlights: 2 assigned parking spaces in secured garage (#103 & #104). Private garage storage closet (#21). Hurricane impact windows and sliders (rated up to Cat 5). Walk-in closets and abundant storage. Light seasonal use only by original owner—no rental history. All-Inclusive Living: Condo fees cover water, sewer, premium cable, high-speed internet, and trash removal, offering true lock-and-leave convenience. Unmatched Lifestyle & Location. Walk to 20+ restaurants, cafés, and over 100 shops, and enjoy close proximity to RSW International Airport, Hertz Arena, Miromar Outlets, Gulf Coast Town Center, and Florida Gulf Coast University. World-class beaches and golf courses are just minutes away, with easy access to U.S. 41 and I-75. Community Features: 24/7 security and professional management. Pet-friendly (up to 2 pets, no weight restrictions). Flexible rental policy (up to 3 leases/year, 30-day minimum). This is a rare opportunity to own a move-in-ready, lightly lived-in residence that perfectly blends upscale comfort with the convenience of walkable, vibrant Southwest Florida living. NOTE: PHOTOS #9, 11, 20 & 22 HAVE BEEN VIRTUALLY STAGED.

    Zillow last checked:

    Listing updated:

    Listed by:

    Steve Schoepfer 239-564-3877,

    Downing Frye Realty Inc.

    Bought with:

    Mary Cook

    SWFL Real Estate Experts

    Source: SWFLMLS,MLS#: 226012624MLS LogoOriginating MLS: Naples

    Facts & features

    Interior

    Bedrooms & bathrooms
    • Bedrooms: 2
    • Bathrooms: 3
    • Full bathrooms: 2
    • 1/2 bathrooms: 1
    Rooms
    • Room types: Den - Study, Open Porch/Lanai, 2 Bedrooms Plus Den
    Primary bedroom
    • Dimensions: 14.6 x 14
    Bedroom
    • Dimensions: 14.1 x 11.8
    Den
    • Dimensions: 11.75 x 10.75
    Great room
    • Dimensions: 19.4 x 17.8
    Other
    • Dimensions: 13.7 x 9.5
    Heating
    • Central
    Cooling
    • Ceiling Fan(s), Central Air
    Appliances
    • Included: Dishwasher, Disposal, Dryer, Microwave, Range, Refrigerator, Refrigerator/Freezer, Refrigerator/Icemaker, Self Cleaning Oven, Washer
    • Laundry: Inside
    Features
    • Fire Sprinkler, Pantry, Smoke Detectors, Volume Ceiling, Window Coverings, Den - Study, Laundry in Residence, Open Porch/Lanai
    • Flooring: Carpet, Tile
    • Doors: Impact Resistant Doors
    • Windows: Window Coverings, Impact Resistant Windows
    • Has fireplace: No
    Interior area
    • Total structure area: 2,244
    • Total interior livable area: 1,770 sqft

    Property

    Parking
    • Total spaces: 2
    • Parking features: Detached
    • Garage spaces: 2
    Features
    • Stories: 3
    • Patio & porch: Open Porch/Lanai
    • Pool features: Community
    • Spa features: Community
    • Has view: Yes
    • View description: City
    • Waterfront features: None
    Lot
    • Size: 0.68 Acres
    • Features: Regular
    Details
    • Parcel number: 094725E24400N.8101

    Construction

    Type & style
    • Home type: Condo
    • Architectural style: Contemporary
    • Property subtype: Condominium
    Materials
    • Block, Stucco
    • Foundation: Concrete Block
    • Roof: Built-Up
    Condition
    • New construction: No
    • Year built: 2008

    Utilities & green energy

    • Water: Assessment Paid

    Community & HOA

    Community
    • Features: Pool, Sidewalks, Street Lights, Gated
    • Security: Smoke Detector(s), Gated Community, Fire Sprinkler System
    • Subdivision: THE RESIDENCES AT COCONUT POINT
    HOA
    • Has HOA: Yes
    • Amenities included: Bike Storage, Pool, Community Room, Spa/Hot Tub, Internet Access, Sidewalk, Streetlight, Trash Chute, Underground Utility
    • HOA fee: $11,772 annually
    Location
    • Region: Estero

    Financial & listing details

    • Price per square foot: $226/sqft
    • Annual tax amount: $3,331
    • Date on market: 3/23/2026
    • Lease term: Buyer Finance/Cash
    • Road surface type: Paved

    Price history

    DateEventPrice
    6/12/2026Sold$400,500-10%$226/sqft
    Source: SWFLMLS #226012624 Report a problem
    5/29/2026Pending sale$445,000$251/sqft
    Source: SWFLMLS #226012624 Report a problem
    3/23/2026Listed for sale$445,000$251/sqft
    Source: SWFLMLS #226012624 Report a problem

    Public tax history

    Tax history is unavailable.

    Neighborhood: 33928

    Nearby schools

    GreatSchools rating
    Get pre-qualified for a loan
    At Zillow Home Loans, we can pre-qualify you in as little as 5 minutes with no impact to your credit score.

    An equal housing lender. NMLS #10287.

    Sell for more on Zillow
    Get a Zillow Showcase℠ listing at no additional cost and you could sell for .
    $400,400
    2% more
    +$8,008
    With Zillow Showcase(estimated)
    $408,408