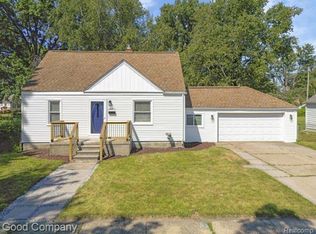
Welcome to this beautifully renovated bungalow offering the perfect blend of charm, comfort, and modern updates. From the moment you arrive, the curb appeal stands out with refreshed landscaping, inviting front porch seating, and a spacious lot that gives the home room to breathe. Step inside to a bright and welcoming living area featuring luxury vinyl flooring and an easy-flow layout designed for everyday living and entertaining alike.
The updated kitchen is truly the heart of the home, showcasing warm wood cabinetry, stone countertops, stainless steel appliances, ceramic flooring, and plenty of prep space. Just off the kitchen, the dining area creates the perfect setting for casual dinners or hosting guests.
The main level offers comfortable bedrooms and a beautifully updated full bath, while the oversized upper-level bonus room provides incredible flexibility for a bedroom, office, media room, hobby space, or additional lounge area. The spacious family room with an electric fireplace adds even more room to relax and unwind.
Major updates completed within the last 2 years provide peace of mind, including a new furnace, central air, hot water heater, windows, and all new appliances. Additional highlights include first-floor laundry, programmable thermostat, high-speed internet availability, and a detached 2-car garage with electricity and opener.
Step outside to enjoy the fenced backyard, patio space, and expansive yard perfect for entertaining, gardening, or simply enjoying Michigan summers. Conveniently located near shopping, dining, parks, and expressways for an easy commute.
Schedule your showing and see it in person.
46 days
|
497
|
30
|
Zillow last checked:
Listing updated:
Listed by:
Michael Perna248-886-4450,
EXP Realty The Perna Team888-501-7085,
Michael Mayfield888-501-7085,
EXP Realty The Perna Team
Source: Realcomp II,MLS#: 20261038141
Facts & features
Interior
Bedrooms & bathrooms
Bedrooms: 3
Bathrooms: 1
Full bathrooms: 1
Bedroom
Level: Second
Area: 250
Dimensions: 10 X 25
Bedroom
Level: Entry
Area: 112
Dimensions: 8 X 14
Bedroom
Level: Entry
Area: 117
Dimensions: 9 X 13
Other
Level: Entry
Area: 42
Dimensions: 6 X 7
Dining room
Level: Entry
Area: 88
Dimensions: 8 X 11
Family room
Level: Entry
Area: 323
Dimensions: 17 X 19
Kitchen
Level: Entry
Area: 81
Dimensions: 9 X 9
Laundry
Level: Entry
Area: 49
Dimensions: 7 X 7
Living room
Level: Entry
Area: 242
Dimensions: 11 X 22
Heating
Forced Air, Natural Gas
Cooling
Central Air
Appliances
Included: Dryer, Free Standing Gas Range, Free Standing Refrigerator, Microwave, Range Hood, Washer
Laundry: Gas Dryer Hookup, Laundry Room, Washer Hookup
Features
High Speed Internet, Programmable Thermostat
Has basement: No
Has fireplace: Yes
Fireplace features: Electric, Family Room
Interior area
Total interior livable area: 1,511 sqft
Finished area above ground: 1,511
Property
Parking
Total spaces: 2
Parking features: Two Car Garage, Detached, Electricityin Garage, Garage Door Opener
Explore the cost of this home by adjusting the details. Changes won't be saved.
Principal & interest
$1,547
Mortgage insurance
$0
Property taxes
$170
Home insurance
$105
HOA fees
$0
Utilities
Not included
All calculations are estimates and provided by Zillow, Inc. for informational purposes only. Actual amounts may vary.
HOA fees may include property taxes on listings classified as Co-Ops. Contact the listing agent and/or owner for fee details.
Mortgage interest rates are dependent on a number of factors, including credit score, down payment, and repayment length. Interest rate data provided by Zillow Group Marketplace, Inc. as of 1/1/1970 from various mortgage lenders with which we have lead or other similar arrangements; the Estimated Payment is an average of those rates.
See how much you could borrow to make a competitive offer.