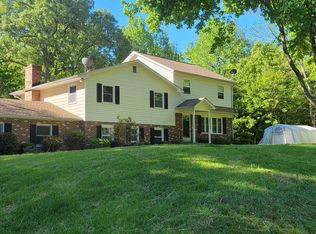
Welcome to this wonderful colonial home, a perfect blend of classic charm and modern elegance. Nestled in a serene neighborhood, this residence boasts four spacious upper-level bedrooms, including a luxurious primary ensuite. The primary suite is a true retreat, featuring a large walk-in tiled shower and large sink area, offering both comfort and style. As you enter the home, you'll be greeted by a charming front porch, ideal for relaxing . The main level offers a seamless flow between the formal living area and the formal dining area, perfect for entertaining guests or enjoying special occasions. The expansive family room, complete with a cozy fireplace, opens up to a beautiful kitchen. The kitchen is a chef's dream, featuring 42" cabinets, granite countertops, and ample space for culinary creations. Hardwood floors grace the entire main level, along with the upper level primary suite, and hallway, adding warmth and sophistication. Step outside to the large rear deck, which provides a tranquil setting overlooking lush trees, ensuring privacy and a perfect spot for outdoor gatherings. Whether you are hosting a barbecue or simply unwinding after a long day, this outdoor space offers a peaceful escape. Lots of updates have been completed, and this one is ready for its new owners. Don't miss the opportunity to make this home yours. With its classic design, premium features, and idyllic location, it is the perfect place to create lasting memories.
Sold for $440,000
$440,000
23194 Dillow Ct, Lexington Park, MD 20653
4beds
2,056sqft
Single Family Residence
Built in 1992
1 Acres Lot
$482,700 Zestimate®
$214/sqft
$3,118 Estimated rent
Home value
$482,700
$459,000 - $507,000
$3,118/mo
Zestimate® history
Owner options
List your home for rent
$3,118/mo
Rent Zestimate®
Find your next renter with Zillow Rental Manager. Plus, with online applications, you can quickly screen prospective tenants – for free.
$3,118/mo
Rent Zestimate®
Refinance and save
$2,154/mo
Est. payment
Refinancing to a lower rate could help reduce your monthly payments and save thousands over the life of the loan.
$2,154/mo
Est. payment
Explore your selling options
Work with a Zillow partner agent
Leverage their expertise and Zillow's premium Showcase listings to get your home seen by more buyers.
Get startedList with your own agent
Get your home in front of millions of buyers by listing it on Zillow.
Learn how to do itSell it yourself
Take full control of how buyers see your home on Zillow by listing For Sale by Owner (FSBO).
List your homeWhat's special
Zillow last checked:
Listing updated:
Listed by:
Jennifer Goddard 301-481-2696,
CENTURY 21 New Millennium
Bought with:
Jim Schaecher, 573386
Keller Williams Flagship
Source: Bright MLS,MLS#: MDSM2018904
Facts & features
Interior
Bedrooms & bathrooms
- Bedrooms: 4
- Bathrooms: 3
- Full bathrooms: 2
- 1/2 bathrooms: 1
- Main level bathrooms: 1
Basement
- Area: 0
Heating
- Heat Pump, Electric
Cooling
- Ceiling Fan(s), Central Air, Electric
Appliances
- Included: Microwave, Dishwasher, Dryer, Exhaust Fan, Oven, Refrigerator, Stainless Steel Appliance(s), Washer, Water Heater, Electric Water Heater
Features
- Attic, Breakfast Area, Ceiling Fan(s), Dining Area, Family Room Off Kitchen, Floor Plan - Traditional, Formal/Separate Dining Room, Kitchen - Country, Pantry, Primary Bath(s), Recessed Lighting, Bathroom - Tub Shower, Upgraded Countertops, Walk-In Closet(s)
- Flooring: Hardwood, Carpet, Wood
- Windows: Window Treatments
- Has basement: No
- Number of fireplaces: 1
Interior area
- Total structure area: 2,056
- Total interior livable area: 2,056 sqft
- Finished area above ground: 2,056
- Finished area below ground: 0
Property
Parking
- Total spaces: 5
- Parking features: Garage Faces Front, Garage Door Opener, Driveway, Attached
- Attached garage spaces: 2
- Uncovered spaces: 3
Accessibility
- Accessibility features: None
Features
- Levels: Two
- Stories: 2
- Patio & porch: Deck, Porch
- Pool features: None
- Has view: Yes
- View description: Trees/Woods
Lot
- Size: 1 Acres
- Features: Backs to Trees, No Thru Street, Wooded, Secluded
Details
- Additional structures: Above Grade, Below Grade
- Additional parcels included: OUT Parcel 2 along front of lot conveys. Lot is .559 acres
- Parcel number: 1908038058
- Zoning: RNC
- Special conditions: Standard
Construction
Type & style
- Home type: SingleFamily
- Architectural style: Colonial
- Property subtype: Single Family Residence
Materials
- Vinyl Siding, Block
- Foundation: Crawl Space
- Roof: Architectural Shingle
Condition
- Excellent
- New construction: No
- Year built: 1992
Utilities & green energy
- Sewer: Septic Exists
- Water: Public
Community & HOA
Community
- Subdivision: Esperanza Farms
HOA
- Has HOA: No
Location
- Region: Lexington Park
Financial & listing details
- Price per square foot: $214/sqft
- Tax assessed value: $294,000
- Annual tax amount: $2,822
- Date on market: 5/17/2024
- Listing agreement: Exclusive Right To Sell
- Listing terms: Cash,Conventional,FHA,VA Loan,USDA Loan
- Ownership: Fee Simple
Price history
| Date | Event | Price |
|---|---|---|
| 7/16/2024 | Sold | $440,000+1.1%$214/sqft |
Source:  Bright MLS #MDSM2018904 Report a problem Bright MLS #MDSM2018904 Report a problem | ||
| 7/2/2024 | Pending sale | $435,000$212/sqft |
Source: Bright MLS #MDSM2018904 Report a problem | ||
| 5/26/2024 | Contingent | $435,000$212/sqft |
Source: Bright MLS #MDSM2018904 Report a problem | ||
| 5/17/2024 | Listed for sale | $435,000$212/sqft |
Source: Bright MLS #MDSM2018904 Report a problem | ||
Public tax history
| Year | Property taxes | Tax assessment |
|---|---|---|
| 2025 | $3,687 +21.8% | $336,600 +6.8% |
| 2024 | $3,026 +7.2% | $315,300 +7.2% |
| 2023 | $2,822 +1.8% | $294,000 |
| 2022 | $2,771 +1.9% | $294,000 +3.7% |
| 2021 | $2,720 +1.9% | $283,400 +1.9% |
| 2020 | $2,669 +0.2% | $278,100 |
| 2019 | $2,663 +0.2% | $278,100 +0.5% |
| 2018 | $2,656 -0.7% | $276,767 +0.2% |
| 2017 | $2,675 -4.2% | $276,100 +0.3% |
| 2016 | $2,793 | $275,400 +0.3% |
| 2015 | $2,793 | $274,700 +0.3% |
| 2014 | $2,793 | $274,000 |
| 2013 | -- | $274,000 |
| 2012 | -- | $274,000 -10.5% |
| 2011 | -- | $306,200 +2% |
| 2010 | -- | $300,126 +2.1% |
| 2009 | -- | $294,053 +2.1% |
| 2008 | -- | $287,980 +12.3% |
| 2007 | -- | $256,460 +14% |
| 2006 | -- | $224,940 +16.3% |
| 2005 | -- | $193,420 +5.4% |
| 2004 | -- | $183,586 +5.7% |
| 2003 | -- | $173,753 +6% |
| 2002 | -- | $163,920 |
| 2001 | -- | $163,920 |
Find assessor info on the county website
Neighborhood: 20653
Nearby homes
- $17,200-- bd-- ba-- sqft23194 Dillow Ct, Lexington park, MD 20653Off Market
- $434,000-- bd2 ba2.1k sqft23185 Barley Ct, Lexington Park, MD 20653Off Market
- $475,100-- bd2 ba2.1k sqft23165 Barley Ct, Lexington Park, MD 20653Off Market
- $470,0006 bd4 ba2.8k sqft23180 Barley Ct, Lexington Park, MD 20653Sold
- $503,4003 bd3 ba2k sqft23170 Barley Ct, Lexington Park, MD 20653Off Market
- $533,7004 bd2 ba2.6k sqft23175 Dillow Ct, Lexington Park, MD 20653Off Market
- $444,5004 bd3 ba2.5k sqft23195 Barley Ct, Lexington Park, MD 20653Off Market
- $466,2004 bd3 ba2.1k sqft23188 Barley Ct, Lexington Park, MD 20653Off Market
Nearby schools
GreatSchools rating
- 9/10Green Holly Elementary SchoolGrades: PK-5Distance: 0.8 mi
- 7/10Esperanza Middle SchoolGrades: 6-8Distance: 1 mi
- 3/10Great Mills High SchoolGrades: 9-12Distance: 4 mi
Schools provided by the listing agent
- Elementary: Green Holly
- Middle: Esperanza
- High: Great Mills
- District: St. Mary's County Public Schools
Source: Bright MLS. This data may not be complete. We recommend contacting the local school district to confirm school assignments for this home.
Get a cash offer in 3 minutes
Find out how much your home could sell for in as little as 3 minutes with a no-obligation cash offer.
Estimated market value
$482,700
Get a cash offer in 3 minutes
Find out how much your home could sell for in as little as 3 minutes with a no-obligation cash offer.
Estimated market value
$482,700
- Maryland
- Saint Marys County
- Lexington Park
- 20653
- 23194 Dillow Ct
Nearby cities
Nearby zip codes
Other Lexington Park Topics
