Skip main navigation
Sold
  • Price Unknown

    23196 Jeb Cir, Frankston, TX 75763

    5beds
    2,582sqft
    Single Family Residence
    Built in 2008
    0.5 Acres Lot
    $841,800 Zestimate®
    $--/sqft
    $2,516 Estimated rent

    Home value

    $841,800

    $716,000 - $993,000

    $2,516/mo

    Zestimate® history
    Loading
    Loading...

    Owner options

    List your home for rent

    $2,516/mo

    Rent Zestimate®

    Find your next renter with Zillow Rental Manager. Plus, with online applications, you can quickly screen prospective tenants – for free.

    Learn more

    $2,516/mo

    Rent Zestimate®

    Refinance and save

    Refinancing to a lower rate could help reduce your monthly payments and save thousands over the life of the loan.

    See today's rates

    Explore your selling options

    Work with a Zillow partner agent

    Leverage their expertise and Zillow's premium Showcase listings to get your home seen by more buyers.

    Get started

    List with your own agent

    Get your home in front of millions of buyers by listing it on Zillow.

    Learn how to do it

    Sell it yourself

    Take full control of how buyers see your home on Zillow by listing For Sale by Owner (FSBO).

    List your home

    What's special

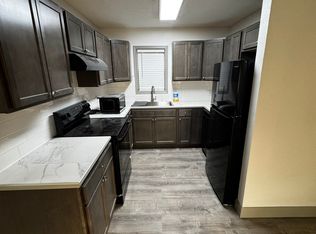
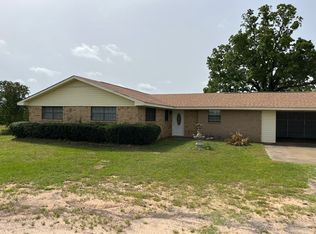
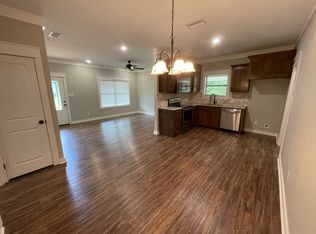
    Discover Your Dream Home on Lake Palestine! Welcome to your serene lakeside retreat! This stunning 5-bedroom, 4-bathroom home is perfectly nestled on a sprawling half-acre waterfront lot, offering breathtaking views that invite you to unwind and relax. Step into a world of elegance and comfort with a thoughtfully designed split floor plan that maximizes space and functionality. As you enter, you’ll be greeted by a spacious and inviting living area bathed in natural light. The gourmet kitchen features beautiful granite countertops, making it easy to entertain family and friends. Enjoy your morning coffee or evening cocktails on the covered back patio, where you can soak in the mesmerizing sunsets and watch the ducks glide across the water. The luxurious primary suite is your personal haven, complete with a soaking tub, a separate shower, and an expansive walk-in closet. Each additional bedroom offers ample space and comfort, perfect for family, guests, or a dedicated home office. This charming property includes a 2-stall boathouse with a cozy bunk room, ideal for weekend getaways spent fishing or lounging by the lake. Imagine gathering with loved ones, creating lifelong memories in this picturesque setting. Located in a peaceful neighborhood, you'll enjoy tranquility while being within reach of local amenities. With features like plantation shutters, a cozy fireplace in the living room and mosquito misters, this home combines luxury with practicality. Don’t miss this opportunity to own a slice of paradise on Lake Palestine. Schedule your private showing today and fall in love with your new home! Your dream lifestyle awaits!

    Zillow last checked:

    Listing updated:

    Listed by:

    Jena Waldron 903-736-8311,

    Keller Williams Realty-Tyler

    Bought with:

    Britany Ott, TREC# 0662558

    Source: GTARMLS,MLS#: 25015737MLS Logo

    Facts & features

    Interior

    Bedrooms & bathrooms
    • Bedrooms: 5
    • Bathrooms: 4
    • Full bathrooms: 4
    Bedroom
    • Features: Walk-In Closet(s)
    • Level: Main
    Bedroom 1
    • Area: 240
    • Dimensions: 16 x 15
    Bedroom 2
    • Area: 242
    • Dimensions: 22 x 11
    Bedroom 3
    • Area: 144
    • Dimensions: 12 x 12
    Bedroom 4
    • Area: 182
    • Dimensions: 13 x 14
    Bathroom
    • Features: Shower/Tub, Double Lavatory, Separate Water Closet, Walk-In Closet(s), Bar
    Family room
    • Area: 682
    • Dimensions: 31 x 22
    Kitchen
    • Features: Kitchen/Eating Combo, Breakfast Bar
    • Area: 210
    • Dimensions: 12 x 17.5
    Heating
    • Central/Electric, Fireplace(s), Propane
    Cooling
    • Central Electric, Zoned-3 or more, Ceiling Fan(s)
    Appliances
    • Included: Range/Oven-Electric, Dishwasher, Microwave, Trash Compactor, Electric Oven, Electric Water Heater, 2 or more Water Heaters, Other Water Heater (See Remarks)
    Features
    • Ceiling Fan(s), Pantry, Kitchen Island
    • Flooring: Carpet, Laminate, Tile
    • Windows: Plantation Shutters
    • Has fireplace: Yes
    • Fireplace features: Gas Log
    Interior area
    • Total structure area: 2,582
    • Total interior livable area: 2,582 sqft

    Property

    Parking
    • Total spaces: 2
    • Parking features: Door w/Opener w/Controls, Workshop in Garage, Garage Faces Front
    • Garage spaces: 2
    • Has uncovered spaces: Yes
    • Details: Garage Size: 22.5' x 29.33'
    Features
    • Levels: One
    • Stories: 1
    • Patio & porch: Patio Open, Patio Covered, Porch
    • Exterior features: Sprinkler System, Gutter(s)
    • Pool features: None
    • Has spa: Yes
    • Spa features: Bath
    • Fencing: None
    • Waterfront features: Waterfront, Water/Lakefront
    • Body of water: Lake Palestine
    Lot
    • Size: 0.50 Acres
    • Features: Subdivision Lot, Irregular Lot
    Details
    • Additional structures: Boat House
    • Special conditions: None

    Construction

    Type & style
    • Home type: SingleFamily
    • Architectural style: Traditional
    • Property subtype: Single Family Residence
    Materials
    • Brick and Stone
    • Foundation: Slab
    • Roof: Composition
    Condition
    • Year built: 2008

    Utilities & green energy

    • Sewer: Other/See Remarks, Aerobic Septic
    • Water: Community, Company: City Of Berryville
    • Utilities for property: Underground Utilities

    Community & neighborhood

    Location
    • Region: Frankston
    • Subdivision: Drake's Landing

    Other

    Other facts
    • Listing terms: Conventional,FHA,VA Loan,Cash,Other/See Remarks,USDA Loan
    • Road surface type: Paved

    Price history

    DateEventPrice
    12/5/2025Sold--
    Source: GTARMLS #25015737 Report a problem
    11/24/2025Pending sale$885,500$343/sqft
    Source: NTREIS #21091304 Report a problem
    11/11/2025Contingent$885,500$343/sqft
    Source: NTREIS #21091304 Report a problem
    11/11/2025Pending sale$885,500$343/sqft
    Source: GTARMLS #25015737 Report a problem
    10/25/2025Listed for sale$885,500-1.5%$343/sqft
    Source: GTARMLS #25015737 Report a problem
    10/16/2025Listing removed$899,000$348/sqft
    Source: GTARMLS #25006625 Report a problem
    9/6/2025Price change$899,000-1.7%$348/sqft
    Source: GTARMLS #25006625 Report a problem
    8/4/2025Price change$915,000-3.2%$354/sqft
    Source: GTARMLS #25006625 Report a problem
    6/5/2025Price change$945,000-3.1%$366/sqft
    Source: GTARMLS #25006625 Report a problem
    5/1/2025Listed for sale$975,000$378/sqft
    Source: GTARMLS #25006625 Report a problem

    Public tax history

    Tax history is unavailable.

    Neighborhood: 75763

    Nearby schools

    GreatSchools rating
    Schools provided by the listing agent
    • Elementary: Frankston
    • Middle: Frankston
    • High: Frankston

    Source: GTARMLS. This data may not be complete. We recommend contacting the local school district to confirm school assignments for this home.

    Sell for more on Zillow
    Get a Zillow Showcase℠ listing at no additional cost and you could sell for .
    $841,800
    2% more
    +$16,836
    With Zillow Showcase(estimated)
    $858,636