Easy main level living with 1,148 SF two bedroom two bath home on corner cul de sac street, Light bright cheerful living room with large picture window over looking a covered front porch. Kitchen/dining combo with built in desk/china hutch, new granite counters, all new kitchen appliances including a electric convection/air fry range. Sit on the back deck and watch the deer and wildlife graze in the timber and yard. Under the home is a large crawl space with vapor barrier. The home has a one car attached garage with a one car carport attached to a double workshop.
Closed
Price Unknown
23197 Oakwood Circle, Hermitage, MO 65668
2beds
1,148sqft
Single Family Residence
Built in 1984
0.66 Acres Lot
$226,000 Zestimate®
$--/sqft
$1,199 Estimated rent
Home value
$226,000
Estimated sales range
Not available
$1,199/mo
Zestimate® history
Owner options
List your home for rent
$1,199/mo
Rent Zestimate®
Find your next renter with Zillow Rental Manager. Plus, with online applications, you can quickly screen prospective tenants – for free.
$1,199/mo
Rent Zestimate®
Refinance and save
Refinancing to a lower rate could help reduce your monthly payments and save thousands over the life of the loan.
Explore your selling options
Work with a Zillow partner agent
Leverage their expertise and Zillow's premium Showcase listings to get your home seen by more buyers.
Get startedList with your own agent
Get your home in front of millions of buyers by listing it on Zillow.
Learn how to do itSell it yourself
Take full control of how buyers see your home on Zillow by listing For Sale by Owner (FSBO).
List your homeWhat's special
Covered front porchBack deckNew granite countersLarge picture window
Zillow last checked:
Listing updated:
Listed by:
Donna Reynolds 417-328-8211,
Century 21 Peterson Real Estate
Bought with:
Donna Reynolds, 1999101479
Century 21 Peterson Real Estate
Source: SOMOMLS as distributed by MLS GRID,MLS#: 60294458
Facts & features
Interior
Bedrooms & bathrooms
- Bedrooms: 2
- Bathrooms: 2
- Full bathrooms: 2
Rooms
- Room types: Master Bedroom, Workshop, Family Room
Heating
- Heat Pump, Electric
Cooling
- Heat Pump
Appliances
- Included: Electric Cooktop, Free-Standing Electric Oven, Convection Oven, Microwave, Electric Water Heater, Disposal, Dishwasher
- Laundry: Main Level
Features
- Walk-in Shower, Walk-In Closet(s), Granite Counters
- Flooring: Carpet, Vinyl, Tile, Hardwood
- Doors: Storm Door(s)
- Windows: Tilt-In Windows, Storm Window(s), Double Pane Windows, Blinds
- Has basement: No
- Has fireplace: No
Interior area
- Total structure area: 1,148
- Total interior livable area: 1,148 sqft
- Finished area above ground: 1,148
- Finished area below ground: 0
Property
Parking
- Total spaces: 2
- Parking features: Driveway, Heated Garage, Garage Faces Front, Garage Door Opener
- Attached garage spaces: 2
- Carport spaces: 1
- Has uncovered spaces: Yes
Features
- Levels: One
- Stories: 1
- Patio & porch: Covered, Deck, Front Porch
- Exterior features: Rain Gutters
- Fencing: Chain Link
- Has view: Yes
- View description: City
Lot
- Size: 0.66 Acres
- Dimensions: 75 x 125 240 x 260
- Features: Cul-De-Sac, Mature Trees, Wooded
Details
- Parcel number: 066.023002007012.001
Construction
Type & style
- Home type: SingleFamily
- Architectural style: Traditional
- Property subtype: Single Family Residence
Materials
- Fiber Cement
- Foundation: Vapor Barrier, Crawl Space
- Roof: Composition
Condition
- Year built: 1984
Utilities & green energy
- Sewer: Public Sewer
- Water: Public
Community & HOA
Community
- Security: Smoke Detector(s)
- Subdivision: Oakwood Hills
Location
- Region: Hermitage
Financial & listing details
- Tax assessed value: $74,620
- Annual tax amount: $540
- Date on market: 5/13/2025
- Listing terms: Cash,VA Loan,USDA/RD,FHA,Conventional
- Road surface type: Concrete, Gravel
Price history
| Date | Event | Price |
|---|---|---|
| 9/3/2025 | Sold | -- |
Source:  SOMOMLS as distributed by MLS GRID #60294458 Report a problem SOMOMLS as distributed by MLS GRID #60294458 Report a problem | ||
| 7/7/2025 | Pending sale | $225,000$196/sqft |
Source: SOMOMLS as distributed by MLS GRID #60294458 Report a problem | ||
| 7/6/2025 | Price change | $225,000-2.1%$196/sqft |
Source: SOMOMLS as distributed by MLS GRID #60294458 Report a problem | ||
| 6/22/2025 | Price change | $229,900-2.1%$200/sqft |
Source: SOMOMLS as distributed by MLS GRID #60294458 Report a problem | ||
| 6/17/2025 | Price change | $234,900-2.1%$205/sqft |
Source: SOMOMLS as distributed by MLS GRID #60294458 Report a problem | ||
| 5/13/2025 | Listed for sale | $239,900+20.9%$209/sqft |
Source: SOMOMLS as distributed by MLS GRID #60294458 Report a problem | ||
| 5/1/2023 | Sold | -- |
Source: Agent Provided Report a problem | ||
| 4/2/2023 | Pending sale | $198,500$173/sqft |
Source: SOMOMLS as distributed by MLS GRID #60237661 Report a problem | ||
| 3/27/2023 | Listed for sale | $198,500$173/sqft |
Source: SOMOMLS as distributed by MLS GRID #60237661 Report a problem | ||
| 3/27/2023 | Pending sale | $198,500$173/sqft |
Source: SOMOMLS as distributed by MLS GRID #60237661 Report a problem | ||
| 3/5/2023 | Listed for sale | $198,500$173/sqft |
Source: SOMOMLS as distributed by MLS GRID #60237661 Report a problem | ||
Public tax history
| Year | Property taxes | Tax assessment |
|---|---|---|
| 2025 | $584 +8% | $14,180 +8.4% |
| 2024 | $541 +0% | $13,080 |
| 2023 | $541 | $13,080 +10.8% |
| 2022 | -- | $11,810 |
| 2021 | $468 +6.8% | $11,810 +6.6% |
| 2020 | $438 +0% | $11,080 |
| 2019 | $438 +0.3% | $11,080 |
| 2018 | $437 | $11,080 |
| 2017 | $437 | $11,080 |
| 2016 | -- | $11,080 |
| 2015 | -- | $11,080 |
| 2013 | -- | $11,080 |
| 2012 | -- | $11,080 |
Find assessor info on the county website
Neighborhood: 65668
Nearby homes
- $---- bd-- ba-- sqft123 Oakwood Cir, Hermitage, MO 65668Off Market
- $329,4003 bd-- ba2.5k sqft23199 Oakwood Cir, Hermitage, MO 65668Off Market
- $210,8003 bd-- ba1.3k sqft23196 Oakwood Cir, Hermitage, MO 65668Off Market
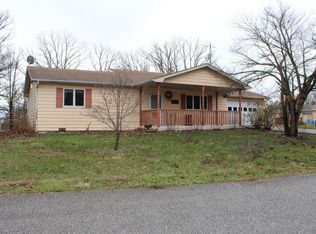
- $154,3003 bd-- ba1.2k sqft23193 Oakwood Cir, Hermitage, MO 65668Off Market
- $197,8002 bd2 ba1.6k sqft116 Oakwood Cir, Hermitage, MO 65668Off Market
- $208,3003 bd-- ba1.6k sqft23191 Oakwood Cir, Hermitage, MO 65668Off Market
- $221,400-- bd-- ba-- sqft119 Oakwood Cir, Hermitage, MO 65668Off Market
- $210,200-- bd-- ba-- sqft23055 Us Highway 54, Hermitage, MO 65668Off Market
Nearby schools
GreatSchools rating
- 8/10Hermitage Elementary SchoolGrades: PK-5Distance: 0.8 mi
- 3/10Hermitage Middle SchoolGrades: 6-8Distance: 0.8 mi
- 9/10Hermitage High SchoolGrades: 9-12Distance: 0.8 mi
Schools provided by the listing agent
- Elementary: Hermitage
- Middle: Hermitage
- High: Hermitage
Source: SOMOMLS as distributed by MLS GRID. This data may not be complete. We recommend contacting the local school district to confirm school assignments for this home.
- Missouri
- Hickory County
- Hermitage
- 65668
- 23197 Oakwood Circle
Nearby cities
Nearby zip codes
Other Hermitage Topics
