Welcome to a residence where elegance meets modern sophistication, nestled in the heart of Brambleton, Virginia. This newly constructed home affords an unrivaled lifestyle of luxury and opulence across an expansive 3,998 square feet with a Luxury Vinyl Plank throughout. With four well-appointed bedrooms and three and a half lavish bathrooms, every space within this abode whispers comfort wrapped in luxury. Prepare feasts or midnight snacks in an oversized kitchen, where the island serves as the grand stage. Adorned with a backsplash and hood range, it’s a space that marries functionality with high fashion. Quartz countertops elevate the chic factor, as your coffee bar promises to keep your mornings effortlessly trendy. Ascend the oak stairs to retreat into the primary bedroom—an enclave of tranquility featuring trey ceilings and not one, but two walk-in closets, ensuring your wearable treasures are displayed as they should be. The primary suite’s large bathroom, complete with a walk-in shower, offers a spa-like atmosphere to rejuvenate the soul. Entertain in a finished basement that celebrates space, light, and accessibility, thanks to the thoughtful addition of two egress windows. Or step outside to revel on the upgraded outdoor Trex deck, a perfect backdrop for sunrise coffees or twilight cocktails. Nestled in a community that’s just a stone’s throw from Trailing Rose Park and Independence High School, this home isn’t just a place to dwell—it’s a canvas to curate your life’s most beautiful moments. Welcome to a world where every detail is a tribute to luxury and thoughtful design, waiting patiently for you to claim it as your own. Brambleton is a modern planned community in northern Virginia that removes the seclusion that sometimes accompanies suburban living. With a walkable shopping center, a network of paved walking trails and green community spaces, the neighborhood provides a supportive, well-connected environment. Between the manicured walking trails, outdoor pools, athletic courts, and manmade ponds, Brambleton has options for nearly every recreational interest. The neighborhood has 18 parks with playgrounds and picnic pavilions and over 18 miles of walking trails that connect residents to green spaces and shops. Transit includes local bus stations and Dulles International Airport.
Sold for $1,150,000
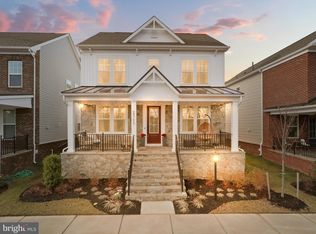
Street View
$1,150,000
23199 Glenwood Heights Cir, Ashburn, VA 20148
4beds
3,832sqft
Single Family Residence
Built in 2023
4,792 Square Feet Lot
$1,126,100 Zestimate®
$300/sqft
$4,947 Estimated rent
Home value
$1,126,100
$1.07M - $1.18M
$4,947/mo
Zestimate® history
Owner options
List your home for rent
$4,947/mo
Rent Zestimate®
Find your next renter with Zillow Rental Manager. Plus, with online applications, you can quickly screen prospective tenants – for free.
$4,947/mo
Rent Zestimate®
Refinance and save
$7,190/mo
Est. payment
Refinancing to a lower rate could help reduce your monthly payments and save thousands over the life of the loan.
$7,190/mo
Est. payment
Explore your selling options
Work with a Zillow partner agent
Leverage their expertise and Zillow's premium Showcase listings to get your home seen by more buyers.
Get startedList with your own agent
Get your home in front of millions of buyers by listing it on Zillow.
Learn how to do itSell it yourself
Take full control of how buyers see your home on Zillow by listing For Sale by Owner (FSBO).
List your homeWhat's special
Finished basementUpgraded outdoor trex deckPrimary bedroomCoffee barOversized kitchenBacksplash and hood rangeTrey ceilings
Zillow last checked:
Listing updated:
Listed by:
Danny Humphreys 571-330-5308,
Real Broker, LLC
Bought with:
Manju Ganjalagunte, 5009648
DMV Realty, INC.
Source: Bright MLS,MLS#: VALO2082254
Facts & features
Interior
Bedrooms & bathrooms
- Bedrooms: 4
- Bathrooms: 4
- Full bathrooms: 3
- 1/2 bathrooms: 1
- Main level bathrooms: 1
Basement
- Area: 860
Heating
- Forced Air, Natural Gas
Cooling
- Central Air, Ceiling Fan(s), Electric
Appliances
- Included: Dishwasher, Disposal, Dryer, Ice Maker, Microwave, Refrigerator, Cooktop, Washer, Tankless Water Heater
Features
- Basement: Connecting Stairway,Exterior Entry,Rear Entrance
- Has fireplace: No
Interior area
- Total structure area: 3,832
- Total interior livable area: 3,832 sqft
- Finished area above ground: 2,972
- Finished area below ground: 860
Property
Parking
- Total spaces: 2
- Parking features: Garage Door Opener, Garage Faces Rear, Attached, Driveway
- Attached garage spaces: 2
- Has uncovered spaces: Yes
Accessibility
- Accessibility features: None
Features
- Levels: Three
- Stories: 3
- Pool features: Community
Lot
- Size: 4,792 Square Feet
Details
- Additional structures: Above Grade, Below Grade
- Parcel number: 200467996000
- Zoning: PDH4
- Special conditions: Standard
Construction
Type & style
- Home type: SingleFamily
- Architectural style: Colonial
- Property subtype: Single Family Residence
Materials
- Masonry
- Foundation: Permanent
Condition
- New construction: No
- Year built: 2023
Details
- Builder model: ELLIOT
Utilities & green energy
- Sewer: Public Sewer
- Water: Public
Community & HOA
Community
- Subdivision: West Park At Brambleton
HOA
- Has HOA: Yes
- Amenities included: Basketball Court, Golf Course Membership Available, Jogging Path, Lake, Picnic Area, Pool, Tennis Court(s), Tot Lots/Playground
- Services included: Cable TV, Common Area Maintenance, Management, Pool(s), Recreation Facility, Reserve Funds, Snow Removal, Trash, Internet
- HOA fee: $216 monthly
- HOA name: WEST PARK - BRAMBLETON COMMUNITY ASSOC
Location
- Region: Ashburn
Financial & listing details
- Price per square foot: $300/sqft
- Tax assessed value: $966,460
- Annual tax amount: $8,359
- Date on market: 10/25/2024
- Listing agreement: Exclusive Right To Sell
- Ownership: Fee Simple
Price history
| Date | Event | Price |
|---|---|---|
| 11/21/2024 | Sold | $1,150,000$300/sqft |
Source:  Bright MLS #VALO2082254 Report a problem Bright MLS #VALO2082254 Report a problem | ||
| 10/28/2024 | Contingent | $1,150,000$300/sqft |
Source: Bright MLS #VALO2082254 Report a problem | ||
| 10/25/2024 | Listed for sale | $1,150,000+8.8%$300/sqft |
Source: Bright MLS #VALO2082254 Report a problem | ||
| 8/29/2023 | Sold | $1,057,012$276/sqft |
Source: Public Record Report a problem | ||
Public tax history
| Year | Property taxes | Tax assessment |
|---|---|---|
| 2026 | $8,273 -4.5% | $1,027,750 -4.5% |
| 2025 | $8,659 +3.6% | $1,075,660 +11.3% |
| 2024 | $8,360 +230.8% | $966,460 +234.6% |
| 2023 | $2,527 +6.8% | $288,800 +8.7% |
| 2022 | $2,366 +0.2% | $265,800 +10.4% |
| 2021 | $2,360 | $240,800 |
Find assessor info on the county website
Neighborhood: 20148
Nearby homes
- $1,090,0895 bd5 ba2.9k sqft23203 Glenwood Heights Cir, Ashburn, VA 20148Sold
- $1,135,0005 bd4 ba3.9k sqft23195 Glenwood Heights Cir, Ashburn, VA 20148Sold
- $1,134,6005 bd5 ba3.5k sqft23207 Glenwood Heights Cir, Ashburn, VA 20148Off Market
- $972,4164 bd-- ba2.8k sqft23191 Glenwood Heights Cir, Ashburn, VA 20148Sold
- $1,102,6005 bd5 ba2.9k sqft23187 Glenwood Heights Cir, Ashburn, VA 20148Off Market
- $1,052,3004 bd3 ba2.8k sqft23211 Glenwood Heights Cir, Ashburn, VA 20148Off Market
- $1,006,0694,791 sqft42011 Spring Air Dr, Ashburn, VA 20148Sold
- $985,3995 bd5 ba3.7k sqft42007 Spring Air Dr, Ashburn, VA 20148Sold
Nearby schools
GreatSchools rating
- 10/10Madison's Trust ElementaryGrades: PK-5Distance: 0.5 mi
- 9/10Brambleton Middle SchoolGrades: 7-8Distance: 0.3 mi
- 9/10Independence HighGrades: 9-12Distance: 0.6 mi
Schools provided by the listing agent
- Elementary: Madison's Trust
- Middle: Brambleton
- High: Independence
- District: Loudoun County Public Schools
Source: Bright MLS. This data may not be complete. We recommend contacting the local school district to confirm school assignments for this home.
Get a cash offer in 3 minutes
Find out how much your home could sell for in as little as 3 minutes with a no-obligation cash offer.
Estimated market value
$1,126,100
Get a cash offer in 3 minutes
Find out how much your home could sell for in as little as 3 minutes with a no-obligation cash offer.
Estimated market value
$1,126,100
- Virginia
- Loudoun County
- Ashburn
- 20148
- 23199 Glenwood Heights Cir
Nearby cities
Nearby neighborhoods
Nearby zip codes
Other Ashburn Topics
