Why wait MONTHS for new construction when you can move into this "better than new" 2023 Yardley III today? Skip the mud, the construction noise, and the thousands of unexpected out-of-pocket costs (fence, gutters, blinds, appliances, etc). This home is finished, upgraded, and ready for you!! THE "BETTER THAN NEW" ADVANTAGE: PREMIUM WATERFRONT LOT: Enjoy unobstructed, STUNNING sunsets over the water from your large, private backyard. YARD FEATURES: Save $7k + on a professional privacy fence, full gutters, underground drainage, irrigated water beds, and landscaping that is already done! LUXURY APPLIANCES: The high-end refrigerator stays with the home at no extra cost. BONUS STORAGE: Unlike most new builds, the attic already has decking, adding easy-access storage to the home. WINDOW TREATMENTS: Custom window blinds are already installed throughout the home. HOME FEATURES: OPEN CONCEPT LIVING: A massive granite island serves as the heart of the home, overlooking a chef’s kitchen with a gas range, stainless steel appliances, undermount lighting, and a spacious pantry. PRIMARY SUITE RETREAT: Tucked away at the back of the house, it features double vanities, a soaking tub, a separate shower, water closet, and a massive walk-in closet. SMART SPLIT PLAN: Three additional bedrooms and two bathrooms are located at the front of the home, offering a perfect layout for families or a home office. LOCATION & PERKS: NO FLOOD INSURANCE: Located in Flood Zone X. EASY COMMUTE: Just 5 miles from OLOL Regional Medical Center and I-12 shopping/dining. 100% FINANCING: This home qualifies for zero-down payment programs. Don’t settle for a "base model" when you can have the upgraded package for less. Schedule your showing today and see the sunset for yourself!
Sold
Price Unknown
23199 Harlington Dr, Denham Springs, LA 70726
4beds
1,833sqft
Single Family Residence, Residential
Built in 2023
8,145 Square Feet Lot
$279,800 Zestimate®
$--/sqft
$2,298 Estimated rent
Home value
$279,800
$266,000 - $294,000
$2,298/mo
Zestimate® history
Owner options
List your home for rent
$2,298/mo
Rent Zestimate®
Find your next renter with Zillow Rental Manager. Plus, with online applications, you can quickly screen prospective tenants – for free.
$2,298/mo
Rent Zestimate®
Refinance and save
$400/mo
Est. payment
Refinancing to a lower rate could help reduce your monthly payments and save thousands over the life of the loan.
$400/mo
Est. payment
Explore your selling options
Work with a Zillow partner agent
Leverage their expertise and Zillow's premium Showcase listings to get your home seen by more buyers.
Get startedList with your own agent
Get your home in front of millions of buyers by listing it on Zillow.
Learn how to do itSell it yourself
Take full control of how buyers see your home on Zillow by listing For Sale by Owner (FSBO).
List your homeWhat's special
Beautiful front gardenSplit floor planFull guttersStainless steel appliancesUndermount lightingPainted cabinetsDouble vanities
Zillow last checked:
Listing updated:
Listed by:
Cindy Stevens,
Dawson Grey Real Estate
Bought with:
Jeff Furniss, 0000040524
Coldwell Banker ONE
Source: ROAM MLS,MLS#: 2026004003
Facts & features
Interior
Bedrooms & bathrooms
- Bedrooms: 4
- Bathrooms: 3
- Full bathrooms: 2
- Partial bathrooms: 1
Rooms
- Room types: Bedroom, Primary Bedroom, Kitchen, Living Room
Primary bedroom
- Features: En Suite Bath, Ceiling Boxed, Ceiling Fan(s), Walk-In Closet(s)
- Level: First
- Area: 168
- Dimensions: 14 x 12
Bedroom 1
- Level: First
- Area: 132
- Dimensions: 11 x 12
Bedroom 2
- Level: First
- Area: 100
- Dimensions: 10 x 10
Bedroom 3
- Level: First
- Area: 100
- Dimensions: 10 x 10
Primary bathroom
- Features: Double Vanity, Walk-In Closet(s), Separate Shower, Soaking Tub, Water Closet
Kitchen
- Features: Granite Counters, Kitchen Island, Pantry, Cabinets Factory Built
- Level: First
- Area: 187
- Dimensions: 11 x 17
Living room
- Level: First
- Area: 221
- Dimensions: 17 x 13
Heating
- Central, Gas Heat
Cooling
- Central Air, Ceiling Fan(s)
Appliances
- Included: Gas Cooktop, Dishwasher, Disposal, Microwave, Range/Oven, Range Hood, Gas Water Heater, Stainless Steel Appliance(s), Tankless Water Heater
- Laundry: Electric Dryer Hookup, Washer Hookup, Inside, Washer/Dryer Hookups
Features
- Flooring: Carpet, Tile
- Attic: Attic Access
Interior area
- Total structure area: 2,398
- Total interior livable area: 1,833 sqft
Property
Parking
- Total spaces: 2
- Parking features: 2 Cars Park, Garage, Driveway, Garage Door Opener
- Has garage: Yes
Features
- Stories: 1
- Patio & porch: Covered, Patio
- Exterior features: Rain Gutters
- Fencing: Full,Privacy,Wood,Other
- Has view: Yes
- View description: Water
- Has water view: Yes
- Water view: Water
Lot
- Size: 8,145 Square Feet
- Dimensions: 74 x 132 x 45 x 149
- Features: Landscaped
Details
- Parcel number: 0207092AF
- Special conditions: Standard
Construction
Type & style
- Home type: SingleFamily
- Architectural style: Traditional
- Property subtype: Single Family Residence, Residential
Materials
- Stucco Siding, Vinyl Siding, Frame
- Foundation: Slab
- Roof: Shingle
Condition
- New construction: No
- Year built: 2023
Details
- Builder name: Dsld, LLC
Utilities & green energy
- Gas: Atmos
- Sewer: Public Sewer
- Water: Public
Community & HOA
Community
- Security: Smoke Detector(s)
- Subdivision: Manor Pointe
HOA
- Has HOA: Yes
- Services included: Common Areas, Maint Subd Entry HOA, Management
- HOA fee: $400 annually
Location
- Region: Denham Springs
Financial & listing details
- Tax assessed value: $253,210
- Annual tax amount: $1,871
- Date on market: 3/6/2026
- Listing terms: Cash,Conventional,FHA,FMHA/Rural Dev,VA Loan
Price history
| Date | Event | Price |
|---|---|---|
| 6/5/2026 | Sold | -- |
Source:  ROAM MLS #2026004003 Report a problem ROAM MLS #2026004003 Report a problem | ||
| 5/5/2026 | Pending sale | $279,900$153/sqft |
Source: ROAM MLS #2026004003 Report a problem | ||
| 4/9/2026 | Price change | $279,900-1.8%$153/sqft |
Source: ROAM MLS #2026004003 Report a problem | ||
| 3/24/2026 | Price change | $284,900-1%$155/sqft |
Source: ROAM MLS #2026004003 Report a problem | ||
| 3/6/2026 | Listed for sale | $287,900+9.3%$157/sqft |
Source: ROAM MLS #2026004003 Report a problem | ||
| 9/26/2023 | Sold | -- |
Source: ROAM MLS #2023012653 Report a problem | ||
| 7/31/2023 | Pending sale | $263,385$144/sqft |
Source: ROAM MLS #2023012653 Report a problem | ||
Public tax history
| Year | Property taxes | Tax assessment |
|---|---|---|
| 2025 | $1,871 +4.2% | $25,321 |
| 2024 | $1,796 +284.9% | $25,321 +501.4% |
| 2023 | $467 +41187.6% | $4,210 +42000% |
| 2022 | $1 | $10 |
Find assessor info on the county website
Neighborhood: 70726
Nearby homes
- $--4 bd2 ba1.6k sqft23217 Harlington Dr, Denham Springs, LA 70726Sold

- $--4 bd3 ba1.7k sqft23187 Harlington Dr, Denham Springs, LA 70726Sold
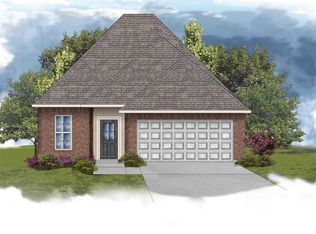
- $--3 bd2 ba1.4k sqft13945 Barrington Ave, Denham Springs, LA 70726Sold
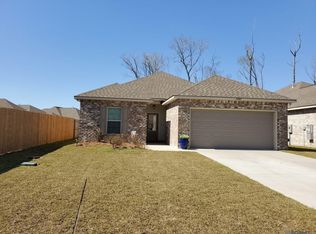
- $--3 bd2 ba1.6k sqft13930 Barrington Ave, Denham Springs, LA 70726Sold
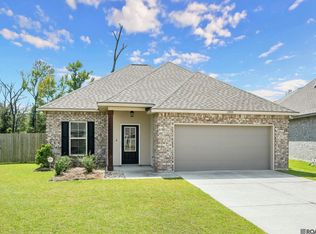
- $261,6004 bd2 ba1.5k sqft13948 Barrington Ave, Denham Springs, LA 70726Off Market
- $285,000-- bd-- ba1.6k sqft13963 Barrington Ave LOT 75, Denham Springs, LA 70726Off Market
- $266,9003 bd2 ba1.6k sqft13963 Barrington Ave, Denham Springs, LA 70726Off Market
- $280,9004 bd3 ba1.7k sqft13968 Rosewell St, Denham Springs, LA 70726Off Market
Nearby schools
GreatSchools rating
- 4/10South Fork Elementary SchoolGrades: PK-5Distance: 0.3 mi
- 5/10Walker Junior High SchoolGrades: 6-8Distance: 6 mi
- 7/10Walker High SchoolGrades: 9-12Distance: 6 mi
Schools provided by the listing agent
- District: Livingston Parish
Source: ROAM MLS. This data may not be complete. We recommend contacting the local school district to confirm school assignments for this home.
Get a cash offer in 3 minutes
Find out how much your home could sell for in as little as 3 minutes with a no-obligation cash offer.
Estimated market value
$279,800
Get a cash offer in 3 minutes
Find out how much your home could sell for in as little as 3 minutes with a no-obligation cash offer.
Estimated market value
$279,800
- Louisiana
- Livingston Parish
- Denham Springs
- 70726
- 23199 Harlington Dr
Nearby cities
Nearby zip codes
Other Denham Springs Topics
