Skip main navigation
Sold
  • $720,000

    23199 SW Price Ter, Sherwood, OR 97140

    4beds
    2,544sqft
    Residential, Single Family Residence
    Built in 1996
    6,969.6 Square Feet Lot
    $720,700 Zestimate®
    $283/sqft
    $3,403 Estimated rent

    Home value

    $720,700

    $685,000 - $757,000

    $3,403/mo

    Zestimate® history
    Loading
    Loading...

    Owner options

    List your home for rent

    $3,403/mo

    Rent Zestimate®

    Find your next renter with Zillow Rental Manager. Plus, with online applications, you can quickly screen prospective tenants – for free.

    Learn more

    $3,403/mo

    Rent Zestimate®

    Refinance and save

    $4,498/mo

    Est. payment

    Refinancing to a lower rate could help reduce your monthly payments and save thousands over the life of the loan.

    See today's rates

    $4,498/mo

    Est. payment

    Explore your selling options

    Work with a Zillow partner agent

    Leverage their expertise and Zillow's premium Showcase listings to get your home seen by more buyers.

    Get started

    List with your own agent

    Get your home in front of millions of buyers by listing it on Zillow.

    Learn how to do it

    Sell it yourself

    Take full control of how buyers see your home on Zillow by listing For Sale by Owner (FSBO).

    List your home

    What's special

    Gas fireplacePrivate backyard oasisInviting updated kitchenTwo-story vaulted entryNewer built-in ovenExtended patioMature trees
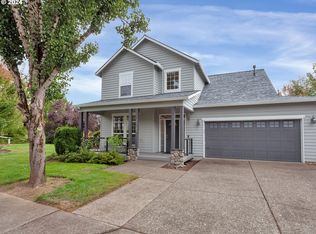
    Beautifully updated move in ready 4-bedroom, 2.5-bath traditional home in Sherwood’s highly sought after Woodhaven neighborhood! Ideally located just minutes from the YMCA and the new Sherwood Pedestrian Bridge, this home combines timeless charm with modern updates and exceptional outdoor living. From the moment you arrive, the stunning curb appeal and mature landscaping make a lasting impression. Inside, a two-story vaulted entry welcomes you with hardwood floors and spacious formal living and office spaces on either side. An inviting updated kitchen, features white cabinetry, quartz countertops, tile backsplash, stainless steel appliances, a newer built-in oven(2025), gas cooktop, and Bosch dishwasher. The kitchen opens seamlessly to the dining room and expansive family room with gas fireplace — perfect for everyday living and entertaining. Both the main-level half bath and upstairs hall bath have been tastefully updated with quartz countertops. Upstairs, the spacious vaulted primary suite offers a relaxing retreat with dual vanity, quartz counters, jetted tub, walk-in shower, heated tile floors, and generous walk-in closet. Two additional bedrooms plus a versatile fourth bedroom/bonus room provide flexible living space for guests, hobbies, or media room needs. Step outside to your private backyard oasis featuring an extended patio, raised garden beds, mature trees, lush landscaping, large tool shed, sprinkler and drip systems, and fully fenced — an ideal setting for entertaining or peaceful outdoor enjoyment. Recent updates include; New exterior paint and carpet (2026),Water Heater & Backyard Fence/Gate (2019), and Roof (2015). Located near highly rated schools, parks, trails, shopping, dining, and commuter routes, this exceptional home truly has it all. Schedule your private showing today!

    Zillow last checked:

    Listing updated:

    Listed by:

    Julie Tran 503-453-6493,

    Real Broker

    Bought with:

    Iraida Hermann, 201213009

    Berkshire Hathaway HomeServices NW Real Estate

    Source: RMLS (OR),MLS#: 362902217MLS Logo

    Facts & features

    Interior

    Bedrooms & bathrooms
    • Bedrooms: 4
    • Bathrooms: 3
    • Full bathrooms: 2
    • Partial bathrooms: 1
    • Main level bathrooms: 1
    Primary bedroom
    • Features: Double Sinks, Jetted Tub, Quartz, Suite, Vaulted Ceiling, Walkin Closet, Walkin Shower, Wallto Wall Carpet
    • Level: Upper
    • Area: 208
    • Dimensions: 16 x 13
    Bedroom 2
    • Features: Closet, Wallto Wall Carpet
    • Level: Upper
    • Area: 132
    • Dimensions: 12 x 11
    Bedroom 3
    • Features: Closet, Wallto Wall Carpet
    • Level: Upper
    • Area: 132
    • Dimensions: 12 x 11
    Bedroom 4
    • Features: Wallto Wall Carpet
    • Level: Upper
    • Area: 176
    • Dimensions: 16 x 11
    Dining room
    • Features: Exterior Entry, Hardwood Floors
    • Level: Main
    • Area: 165
    • Dimensions: 15 x 11
    Family room
    • Features: Fireplace, Wallto Wall Carpet
    • Level: Main
    • Area: 240
    • Dimensions: 16 x 15
    Kitchen
    • Features: Dishwasher, Disposal, Eat Bar, Gas Appliances, Hardwood Floors, Builtin Oven, Plumbed For Ice Maker, Quartz
    • Level: Main
    • Area: 120
    • Width: 10
    Living room
    • Features: Wallto Wall Carpet
    • Level: Main
    • Area: 224
    • Dimensions: 16 x 14
    Office
    • Features: Hardwood Floors
    • Level: Main
    • Area: 140
    • Dimensions: 14 x 10
    Heating
    • Forced Air, Fireplace(s)
    Cooling
    • Central Air
    Appliances
    • Included: Built In Oven, Cooktop, Dishwasher, Disposal, Down Draft, Free-Standing Refrigerator, Gas Appliances, Plumbed For Ice Maker, Stainless Steel Appliance(s), Gas Water Heater
    • Laundry: Laundry Room
    Features
    • High Speed Internet, Quartz, Vaulted Ceiling(s), Built-in Features, Closet, Eat Bar, Double Vanity, Suite, Walk-In Closet(s), Walkin Shower, Tile
    • Flooring: Hardwood, Tile, Wall to Wall Carpet, Wood
    • Windows: Double Pane Windows, Vinyl Frames
    • Basement: Crawl Space
    • Number of fireplaces: 1
    • Fireplace features: Gas
    Interior area
    • Total structure area: 2,544
    • Total interior livable area: 2,544 sqft

    Property

    Parking
    • Total spaces: 2
    • Parking features: Driveway, On Street, Garage Door Opener, Attached
    • Attached garage spaces: 2
    • Has uncovered spaces: Yes
    Features
    • Levels: Two
    • Stories: 2
    • Exterior features: Garden, Raised Beds, Yard, Exterior Entry
    • Has spa: Yes
    • Spa features: Bath
    • Fencing: Fenced
    Lot
    • Size: 6,969 sqft
    • Dimensions: 6,790 sqft
    • Features: Gentle Sloping, Level, Trees, Sprinkler, SqFt 7000 to 9999
    Details
    • Additional structures: ToolShed
    • Parcel number: R2046142

    Construction

    Type & style
    • Home type: SingleFamily
    • Architectural style: Traditional
    • Property subtype: Residential, Single Family Residence
    Materials
    • Cement Siding
    • Roof: Composition
    Condition
    • Resale
    • New construction: No
    • Year built: 1996

    Utilities & green energy

    • Gas: Gas
    • Sewer: Public Sewer
    • Water: Public

    Community & neighborhood

    Location
    • Region: Sherwood
    • Subdivision: Woodhaven

    HOA & financial

    HOA
    • Has HOA: Yes
    • HOA fee: $114 quarterly
    • Amenities included: Commons, Insurance, Management

    Other

    Other facts
    • Listing terms: Cash,Conventional,FHA,VA Loan
    • Road surface type: Paved

    Price history

    DateEventPrice
    6/30/2026Sold$720,000+0.1%$283/sqft
    Source: RMLS (OR) #362902217 Report a problem
    6/7/2026Pending sale$719,500$283/sqft
    Source: RMLS (OR) #362902217 Report a problem
    5/29/2026Listed for sale$719,500+63.5%$283/sqft
    Source: RMLS (OR) #362902217 Report a problem
    5/29/2015Sold$440,000$173/sqft
    Source: RMLS (OR) #15588595 Report a problem
    3/22/2015Pending sale$440,000$173/sqft
    Source: Lake Oswego #15588595 Report a problem
    3/20/2015Listed for sale$440,000+81.4%$173/sqft
    Source: BERKSHIRE HATHAWAY HOMESERVICES NW REAL ESTATE #15588595 Report a problem
    8/31/1999Sold$242,500+13.4%$95/sqft
    Source: Public Record Report a problem
    8/15/1996Sold$213,900+421.7%$84/sqft
    Source: Public Record Report a problem
    11/22/1995Sold$41,000$16/sqft
    Source: Public Record Report a problem

    Public tax history

    YearProperty taxesTax assessment
    2025$7,481 +3.8%$378,110 +3%
    2024$7,207 +2.4%$367,100 +3%
    2023$7,035 +11.8%$356,410 +3%
    2022$6,294 +1.3%$346,030
    2021$6,212 +1.7%--
    2020$6,110 +1.9%$326,180 +3%
    2019$5,993 +3.1%$316,680
    2018$5,812 $316,680 +6.1%
    2017$5,812 +6.1%$298,510 +3%
    2016$5,480 $289,820 +3%
    2015$5,480 +5.3%$281,380 +3%
    2014$5,206 +3.1%$273,190 +3%
    2013$5,052 +3.7%$265,240 +3%
    2012$4,870 +2.8%$257,520 -16.9%
    2011$4,738 +2.2%$309,780 -0.2%
    2010$4,637 +2.5%$310,520 -6.6%
    2009$4,525 +5.2%$332,630 -11.5%
    2008$4,301 +0.8%$375,670 -3.7%
    2007$4,268 +19.1%$390,300 +11.6%
    2006$3,585 +0.7%$349,820 +25.1%
    2005$3,560 +1.1%$279,740 +10%
    2004$3,522 +1.4%$254,350 +4.7%
    2003$3,474 +1.8%$242,890 +3.7%
    2002$3,413 +0.8%$234,140 +3.1%
    2001$3,384 +9.6%$227,110 +0.5%
    2000$3,088 $226,000

    Find assessor info on the county website

    Neighborhood: 97140

    Nearby schools

    GreatSchools rating
    Schools provided by the listing agent
    • Elementary: Middleton
    • Middle: Sherwood
    • High: Sherwood

    Source: RMLS (OR). This data may not be complete. We recommend contacting the local school district to confirm school assignments for this home.

    Get a cash offer in 3 minutes
    Find out how much your home could sell for in as little as 3 minutes with a no-obligation cash offer.
    Estimated market value
    $720,700
    Get a cash offer in 3 minutes
    Find out how much your home could sell for in as little as 3 minutes with a no-obligation cash offer.
    Estimated market value
    $720,700