Introducing one of Woodbine's newest, stunning craftsman-style home that seamlessly combines modern luxury with timeless design, located only 10 minutes from Downtown Nashville. Situated just minutes from the vibrant Wedgewood-Houston neighborhood and the Geodis soccer stadium, this 3 bed 3 bath property places you near some of Nashville’s best dining, art, and entertainment.
The open-concept layout highlights soaring 10-foot ceilings, light oak hardwood floors, designer light fixtures, and quality finishes throughout. The kitchen features custom cabinetry, premium stainless-steel appliances, and quartz countertops, with a dedicated dining room space nearby for gathering and entertaining. A cozy fireplace warms the living area, perfect for relaxing evenings, and the primary suite provides a spa-inspired bathroom with dual vanities and a huge walk-in closet. Outside, enjoy a covered front porch, a covered private deck in the backyard, and a fully fenced front yard. This is an incredible opportunity to invest in a neighborhood rapidly transforming with new construction and booming development.
Closed
$579,000
2319B Foster Ave, Nashville, TN 37210
3beds
2,050sqft
Single Family Residence, Residential
Built in 2025
-- sqft lot
$577,400 Zestimate®
$282/sqft
$3,664 Estimated rent
Home value
$577,400
$549,000 - $606,000
$3,664/mo
Zestimate® history
Owner options
List your home for rent
$3,664/mo
Rent Zestimate®
Find your next renter with Zillow Rental Manager. Plus, with online applications, you can quickly screen prospective tenants – for free.
$3,664/mo
Rent Zestimate®
Refinance and save
$3,402/mo
Est. payment
Refinancing to a lower rate could help reduce your monthly payments and save thousands over the life of the loan.
$3,402/mo
Est. payment
Explore your selling options
Work with a Zillow partner agent
Leverage their expertise and Zillow's premium Showcase listings to get your home seen by more buyers.
Get startedList with your own agent
Get your home in front of millions of buyers by listing it on Zillow.
Learn how to do itSell it yourself
Take full control of how buyers see your home on Zillow by listing For Sale by Owner (FSBO).
List your homeWhat's special
Cozy fireplaceCovered front porchFully fenced front yardOpen-concept layoutDedicated dining room spaceHuge walk-in closetPremium stainless-steel appliances
Zillow last checked:
Listing updated:
Listed by:
Sherry Reynolds 615-424-6871,
Onward Real Estate
Bought with:
Hagan Stone, 271035
Parks Compass
Source: RealTracs MLS as distributed by MLS GRID,MLS#: 3051829
Facts & features
Interior
Bedrooms & bathrooms
- Bedrooms: 3
- Bathrooms: 3
- Full bathrooms: 2
- 1/2 bathrooms: 1
Heating
- Central
Cooling
- Central Air
Appliances
- Included: Electric Oven, Dishwasher, Microwave, Refrigerator
Features
- Flooring: Wood, Tile
- Basement: None
- Number of fireplaces: 2
Interior area
- Total structure area: 2,050
- Total interior livable area: 2,050 sqft
- Finished area above ground: 2,050
Property
Parking
- Total spaces: 2
- Parking features: Alley Access
- Uncovered spaces: 2
Features
- Levels: Two
- Stories: 2
- Patio & porch: Patio, Covered, Porch
- Fencing: Front Yard
Details
- Special conditions: Standard
Construction
Type & style
- Home type: SingleFamily
- Architectural style: Other
- Property subtype: Single Family Residence, Residential
Condition
- New construction: No
- Year built: 2025
Utilities & green energy
- Sewer: Public Sewer
- Water: Public
- Utilities for property: Water Available
Community & HOA
Community
- Subdivision: Woodbine
HOA
- Has HOA: No
Location
- Region: Nashville
Financial & listing details
- Price per square foot: $282/sqft
- Annual tax amount: $1,131
- Date on market: 12/1/2025
Price history
| Date | Event | Price |
|---|---|---|
| 1/9/2026 | Sold | $579,000$282/sqft |
Source:  RealTracs MLS as distributed by MLS GRID #3051829 Report a problem RealTracs MLS as distributed by MLS GRID #3051829 Report a problem | ||
| 1/9/2026 | Pending sale | $579,000$282/sqft |
Source: RealTracs MLS as distributed by MLS GRID #3051829 Report a problem | ||
| 12/8/2025 | Contingent | $579,000$282/sqft |
Source: RealTracs MLS as distributed by MLS GRID #3051829 Report a problem | ||
| 12/2/2025 | Listed for sale | $579,000-3.3%$282/sqft |
Source: RealTracs MLS as distributed by MLS GRID #3051829 Report a problem | ||
| 11/25/2025 | Listing removed | $599,000$292/sqft |
Source: RealTracs MLS as distributed by MLS GRID #3030456 Report a problem | ||
| 10/28/2025 | Listed for sale | $599,000$292/sqft |
Source: RealTracs MLS as distributed by MLS GRID #3030456 Report a problem | ||
Public tax history
Tax history is unavailable.
Neighborhood: Woodbine
Nearby homes
- $285,0002 bd1 ba750 sqft2319 Foster Ave, Nashville, TN 37210Sold
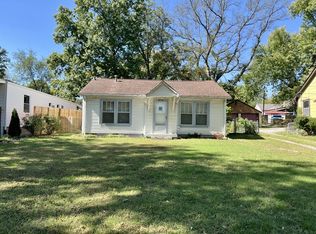
- $425,0003 bd3 ba1.3k sqft2321 Foster Ave, Nashville, TN 37210Sold

- $371,6002 bd1 ba900 sqft2317 Foster Ave, Nashville, TN 37210Off Market
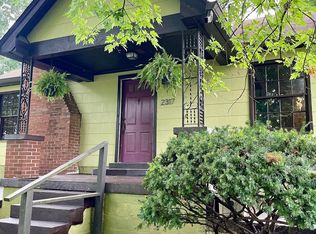
- $412,4005 bd2 ba2.1k sqft220 Peachtree St, Nashville, TN 37210Off Market
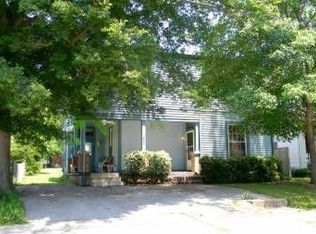
- $150,0005 bd2 ba1.9k sqft2323 Foster Ave, Nashville, TN 37210Off Market
- $107,2002 bd2 ba1.2k sqft222 Peachtree St, Nashville, TN 37210Off Market
- $--3 bd3 ba1.9k sqft222 Peachtree St #B, Nashville, TN 37210Off Market
- $1,9501 bd1 ba726 sqft210 Peachtree St, Nashville, TN 37210For Rent
Nearby schools
GreatSchools rating
- 7/10John B Whitsitt Elementary SchoolGrades: PK-5Distance: 0.5 mi
- 5/10Cameron College PrepGrades: 5-8Distance: 2.3 mi
- 3/10Glencliff Comp High SchoolGrades: 9-12Distance: 1.5 mi
Schools provided by the listing agent
- Elementary: John B. Whitsitt Elementary
- Middle: Cameron College Preparatory
- High: Glencliff High School
Source: RealTracs MLS as distributed by MLS GRID. This data may not be complete. We recommend contacting the local school district to confirm school assignments for this home.
Get a cash offer in 3 minutes
Find out how much your home could sell for in as little as 3 minutes with a no-obligation cash offer.
Estimated market value
$577,400
Get a cash offer in 3 minutes
Find out how much your home could sell for in as little as 3 minutes with a no-obligation cash offer.
Estimated market value
$577,400
- Tennessee
- Davidson County
- Nashville
- 37210
- Woodbine
- 2319B Foster Ave
Nearby cities
Nearby neighborhoods
Nearby zip codes
Other Nashville Topics
